Wellcare Garden Fukasawa
Tokyo, Japan
Scroll Down
Homes That Connect and Nurture Local Communities
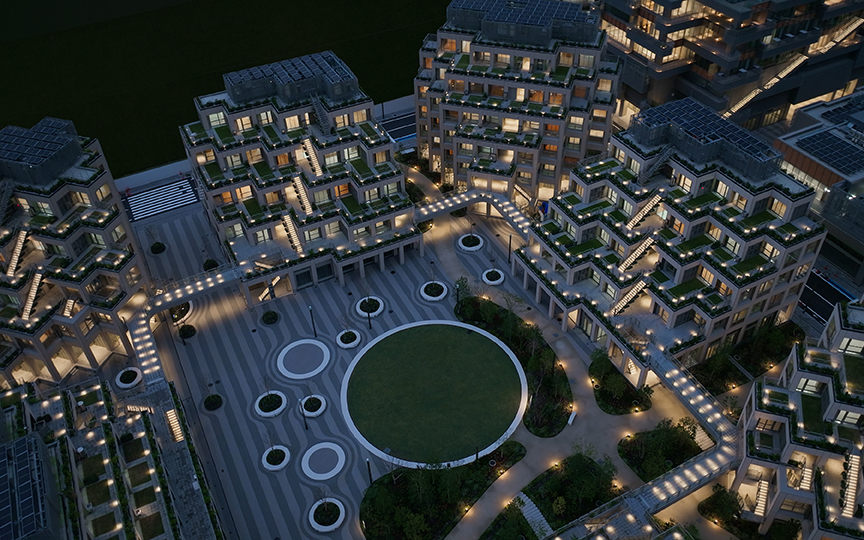
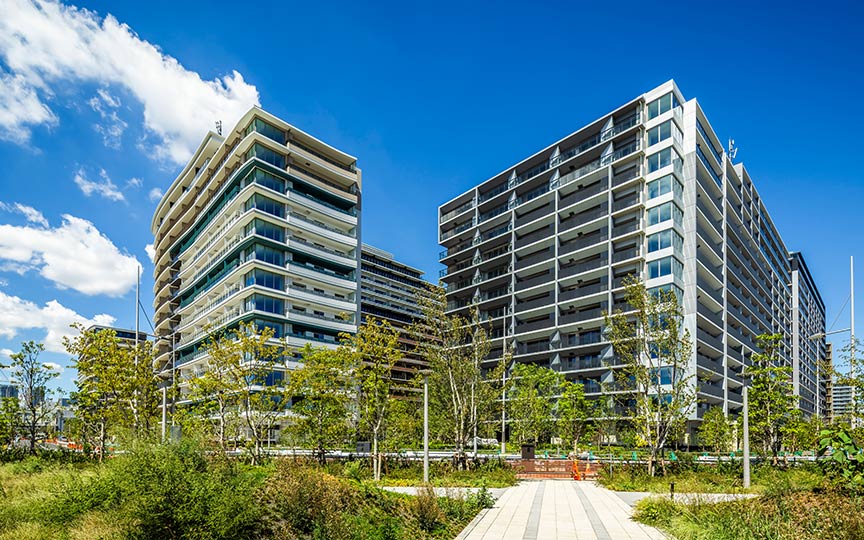
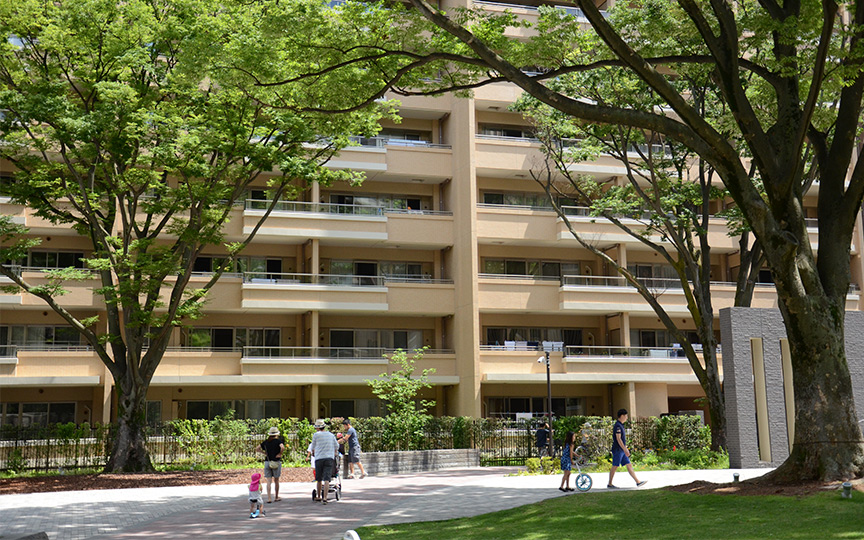
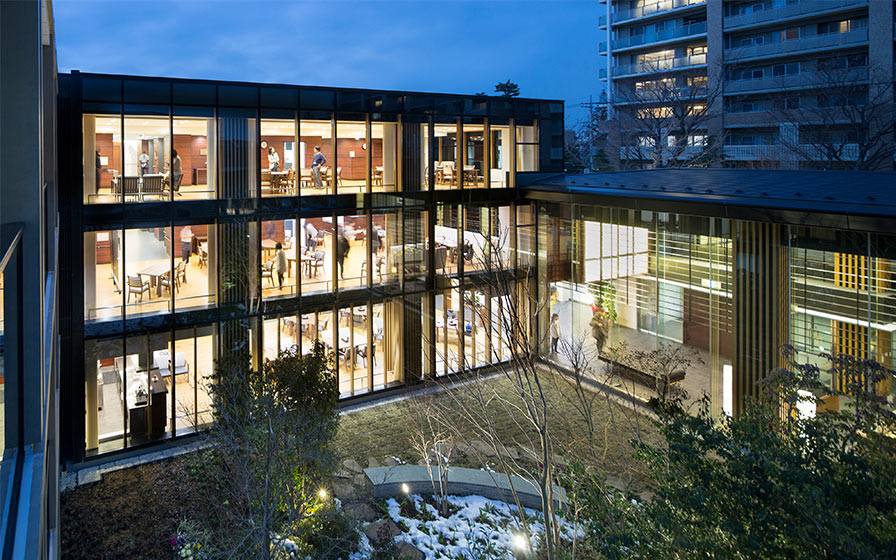
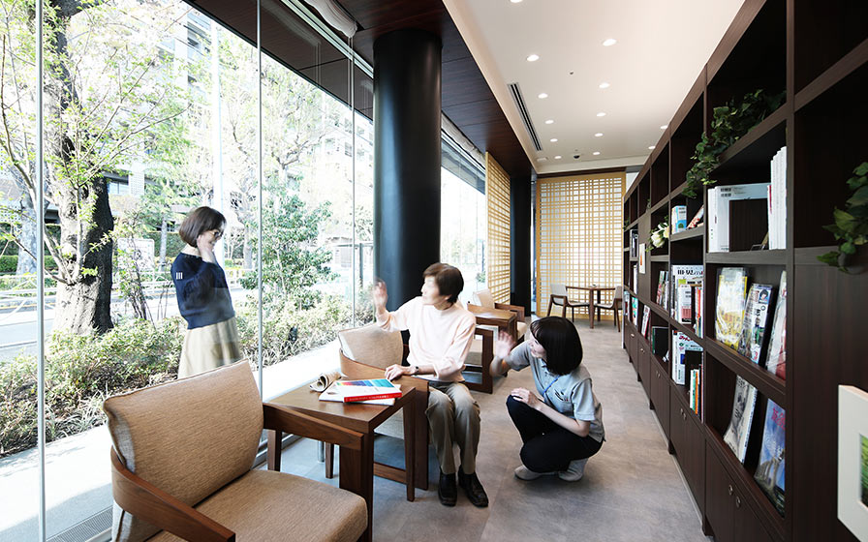
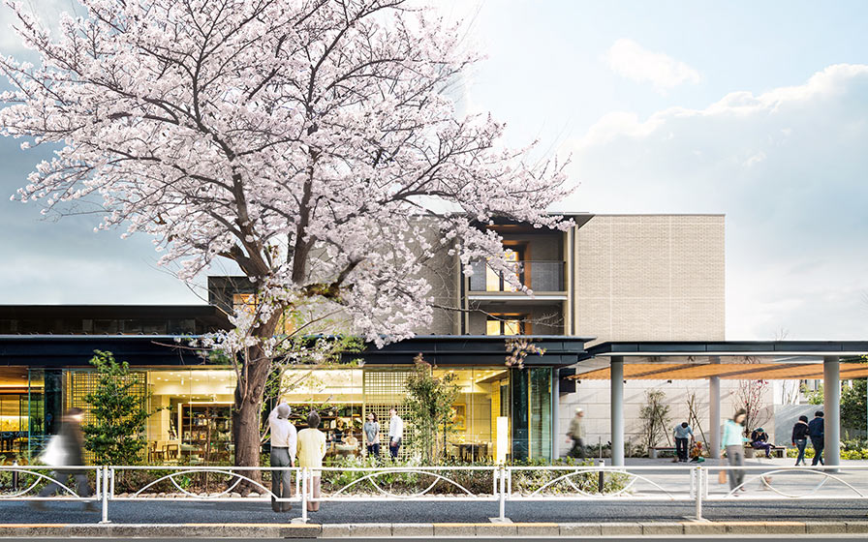
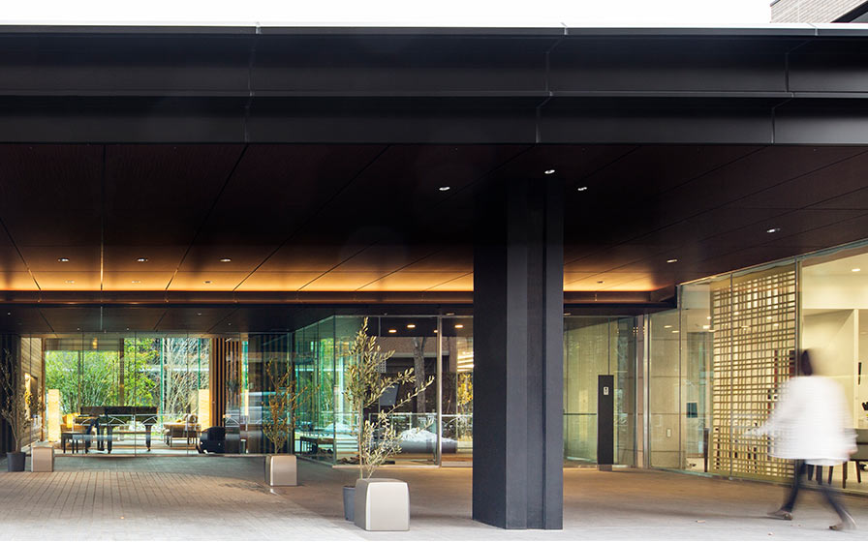
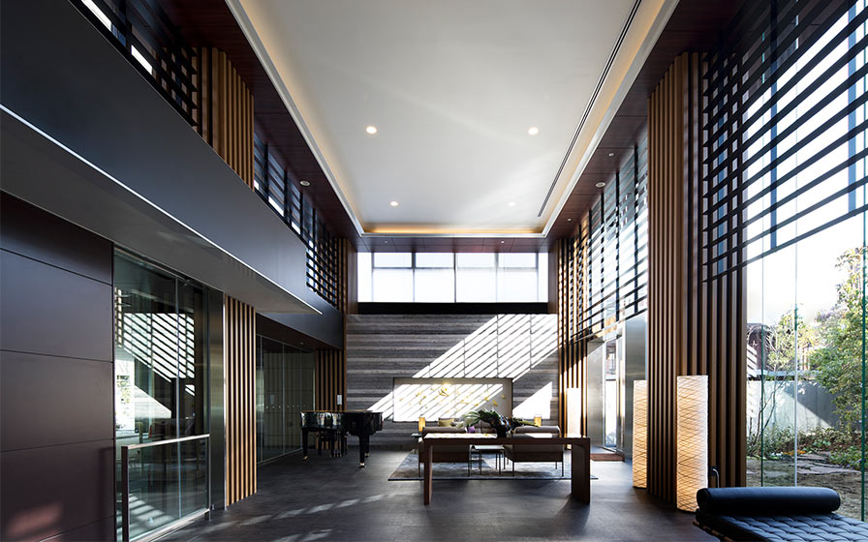
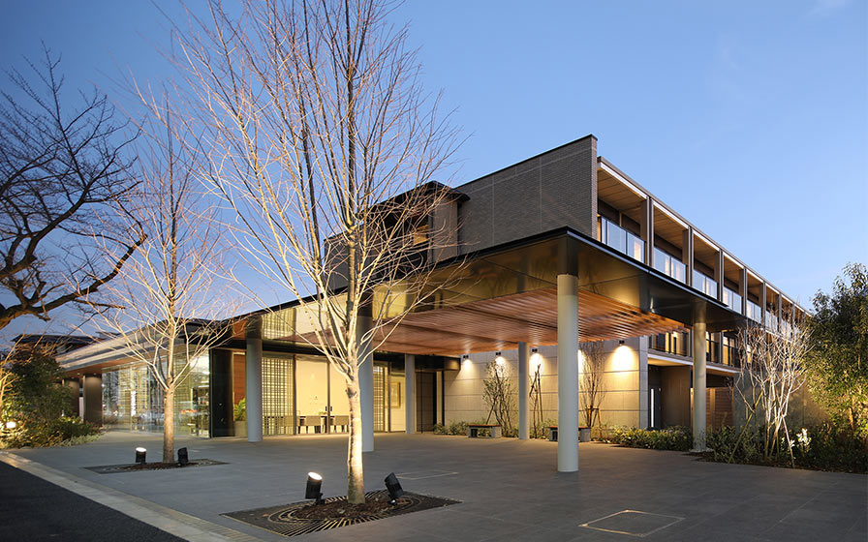
By opening up nursing homes—which tend to be insular—to the community, we aimed to create a facility where residents can maintain their self-esteem and sense of peace through interaction with the local community and find fulfillment in their daily lives. Facing the street, we created a plaza and a café-library where events for local residents can be held. Surrounding the courtyard that extends from the entrance, we arranged the living room—a social space for residents—the restaurant, and the residents’ private rooms. The spatial layout allows residents to visually sense each other’s activities, fostering an environment that makes it easy for them to connect with the wider community. Furthermore, by implementing a lighting plan designed to promote quality sleep and regulate daily rhythms, we have created a living environment where residents can achieve both physical and mental well-being.
| ARCHITECT | Client: The Sankei Building Co., Ltd. Management company: Sankei Building Well Care Co.,Ltd. |
|---|---|
| LOCATION | Tokyo, Japan |
| SITE AREA | 3,390.69 m² |
| TOTAL FLOOR AREA | 4,628.50 m² |
| BUILDING HEIGHT | GL +12.76 m |
| COMPLETION | 2017 |
SERVICES
DOMAIN
AWARD
- 2019 - Good Design Award
- 2018 - MIPIM ASIA Awards/ GOLD Prize
- 2018 - World Architecture Festival Awards/ Shortlist
SHARE



-
 Harunori Noda [Gankohsha]
 -
 Harunori Noda [Gankohsha]
 -
 Harunori Noda [Gankohsha]
 -
 Harunori Noda [Gankohsha]
 -
 Harunori Noda [Gankohsha]
 -
 Harunori Noda [Gankohsha]
1 /
1