Queen's Square Yokohama
Kanagawa, Japan
Scroll Down
Yokohama's New Waterfront, Built Directly Above the Station
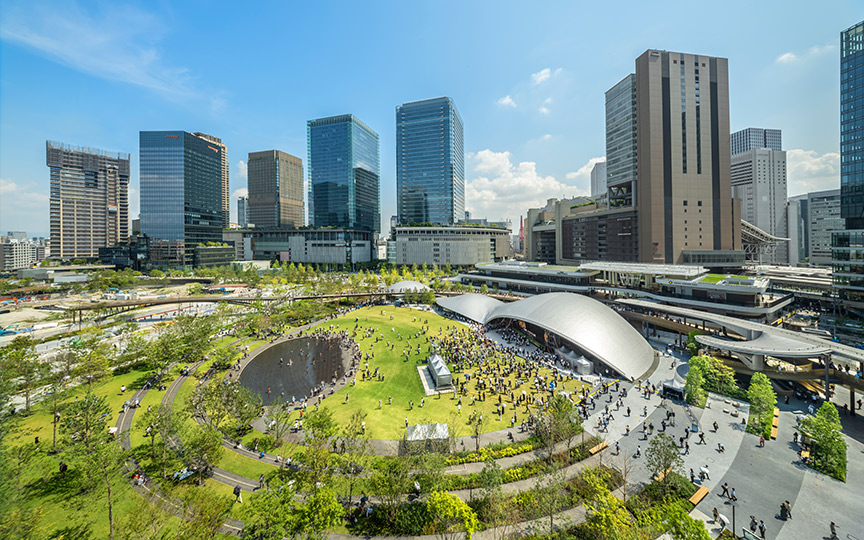
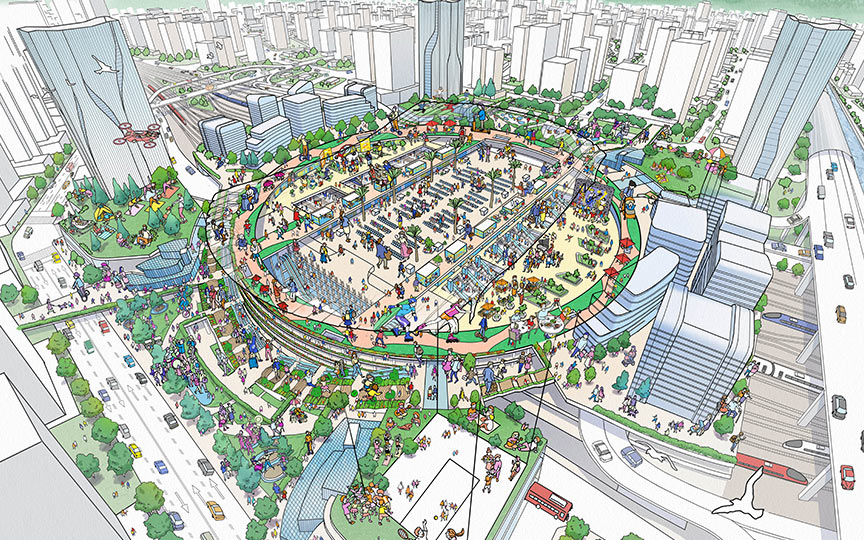





A large-scale mixed-use complex consisting of three office buildings, a hotel, a hall, and commercial facilities. The building heights were set to follow a skyline that rises gently from the sea toward the land, creating a design that establishes a landscape befitting the “Minato Mirai 21” waterfront district across its three blocks.
| ARCHITECT | T.R.Y 90 Employers Association, Mitsubishi Estate Co., Ltd., Housing and Urban Development Corp. |
|---|---|
| LOCATION | Yokohama City, Kanagawa Prefecture |
| SITE AREA | 44,406.48 m² |
| TOTAL FLOOR AREA | 496,385.70 m² |
| BUILDING HEIGHT | GL +171.80 m |
| COMPLETION | 1997 |
| INFO | Co-architect: Mitsubishi Jisho Sekkei Inc. |
SERVICES
AWARD
- 2005 - Architectural Institute of Japan Award
- 2000 - Urban Landscape Grand Prize
- 1999 - BCS Award
SHARE



-
 KOKYU MIWA ARCHITECTURAL PHOTOGRAPHY
 -
 SS Co., Ltd.
 -
 SS Co., Ltd.
 -
 Shinozawa Architectural Photograph Office
 -
 KOKYU MIWA ARCHITECTURAL PHOTOGRAPHY
 -
 KOKYU MIWA ARCHITECTURAL PHOTOGRAPHY
 -
 KOKYU MIWA ARCHITECTURAL PHOTOGRAPHY
1 /
1