Shibuya Hikarie
Tokyo, Japan
Scroll Down


A Multi-Level City Connected to the Station
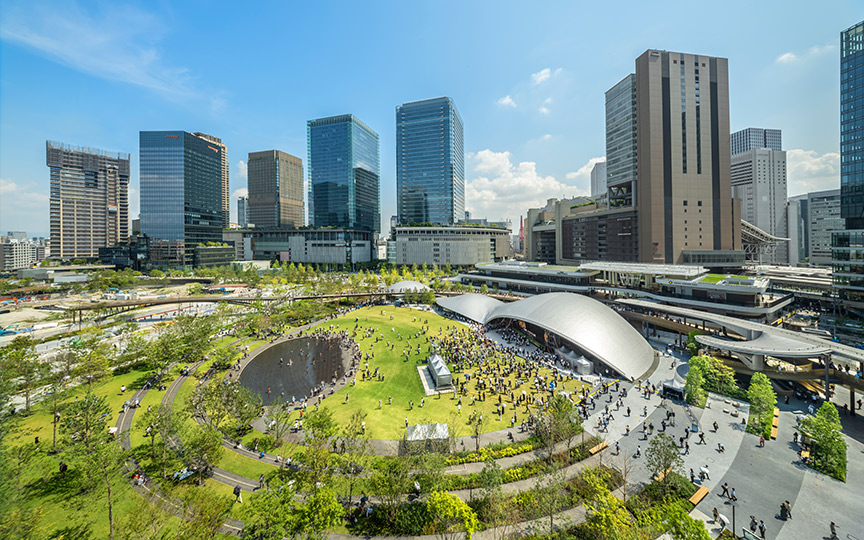
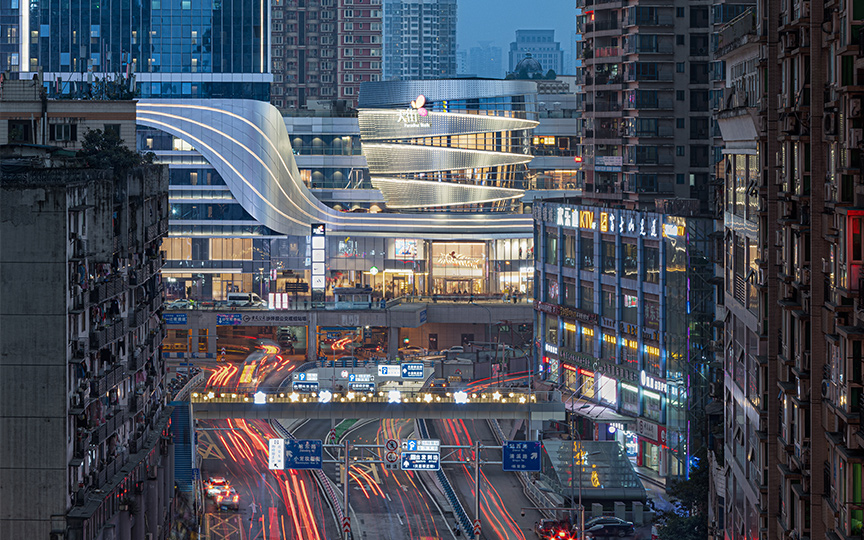





A high-rise mixed-use complex comprising offices, a musical theater, an event hall, and commercial facilities. Connected to multiple rail lines via the “Urban Core,” its distinctive exterior—featuring volumes stacked vertically according to their respective functions—embodies the multifaceted nature of Shibuya. The Sky Lobby on the 11th floor connects the theater foyer with the office entrance, fostering interaction among people from different fields and creating a lively atmosphere.
| ARCHITECT | Council for Promotion of the Shibuya New Cultural District Development Project |
|---|---|
| LOCATION | Shibuya Ward, Tokyo |
| SITE AREA | 9,640.18 ㎡ |
| TOTAL FLOOR AREA | 144,545.75 ㎡ |
| BUILDING HEIGHT | GL +182.50 m |
| COMPLETION | 2012 |
| INFO | Co-architects and supervision: Tokyu Architects & Engineers Inc. |
SERVICES
AWARD
- 2014 - Architectural Institute of Japan Selected Works Collection
- 2013 - Architectural Excellence Awards, Japan Institute of Architects
- 2013 - DFA Award
SHARE



-
 SS Co., Ltd.
 -
 SS Co., Ltd.
 -
 SS Co., Ltd.
 -
 Vincent Hecht
 -
 Vincent Hecht
 -
 SS Co., Ltd.
 -
 Vincent Hecht
1 /
1