Seeking the ideal public space, we take on the challenge of the future.
(Part 1)
SCROLL DOWN
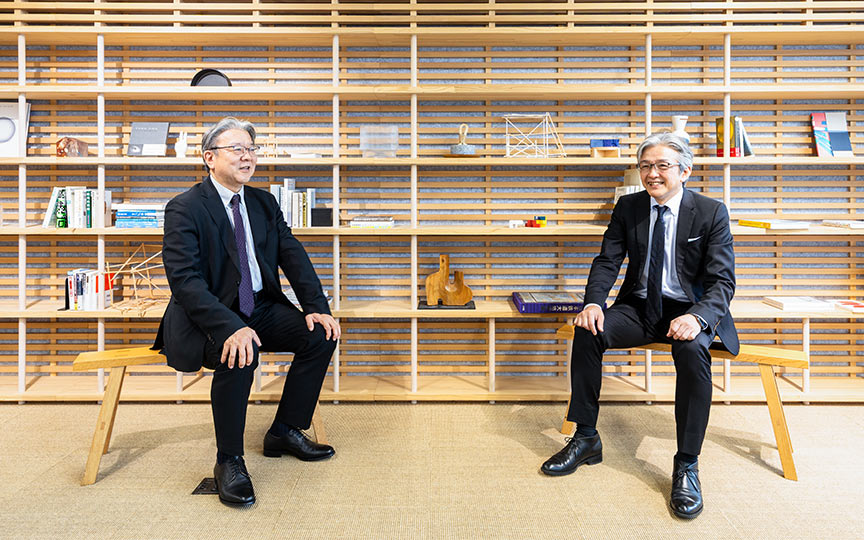
In June 2020, “Triangle Plaza”—one of Japan’s largest all-weather indoor atriums—opened at the base of the Shinjuku Sumitomo Building (completed in 1974), a skyscraper in Nishi-Shinjuku, Tokyo.In pursuit of the question “What is a plaza in an urban setting?”—and to bring about the “Reborn” (rebirth) of this skyscraper—persistent efforts were made over a quarter-century, beginning in the mid-1990s.Takahito Yamada, Chief Engineer of the Product Planning Section, Planning and Management Department, Building Business Headquarters at Sumitomo Realty & Development Co., Ltd.—the project owner—and Tomoyuki Ashida, Group Manager at Nikken Sekkei Architectural Design Department, discuss the philosophy behind this long-term project and the various ideas that led to its realization.The facilitator is Satoshi Onda (Director), who has been in charge of this project since 2016.



A quarter-century challenge in search of a living public space
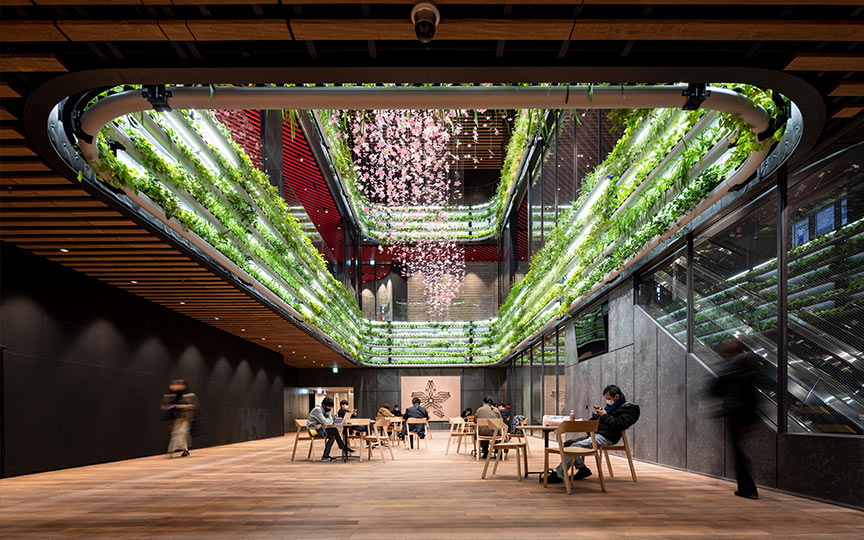
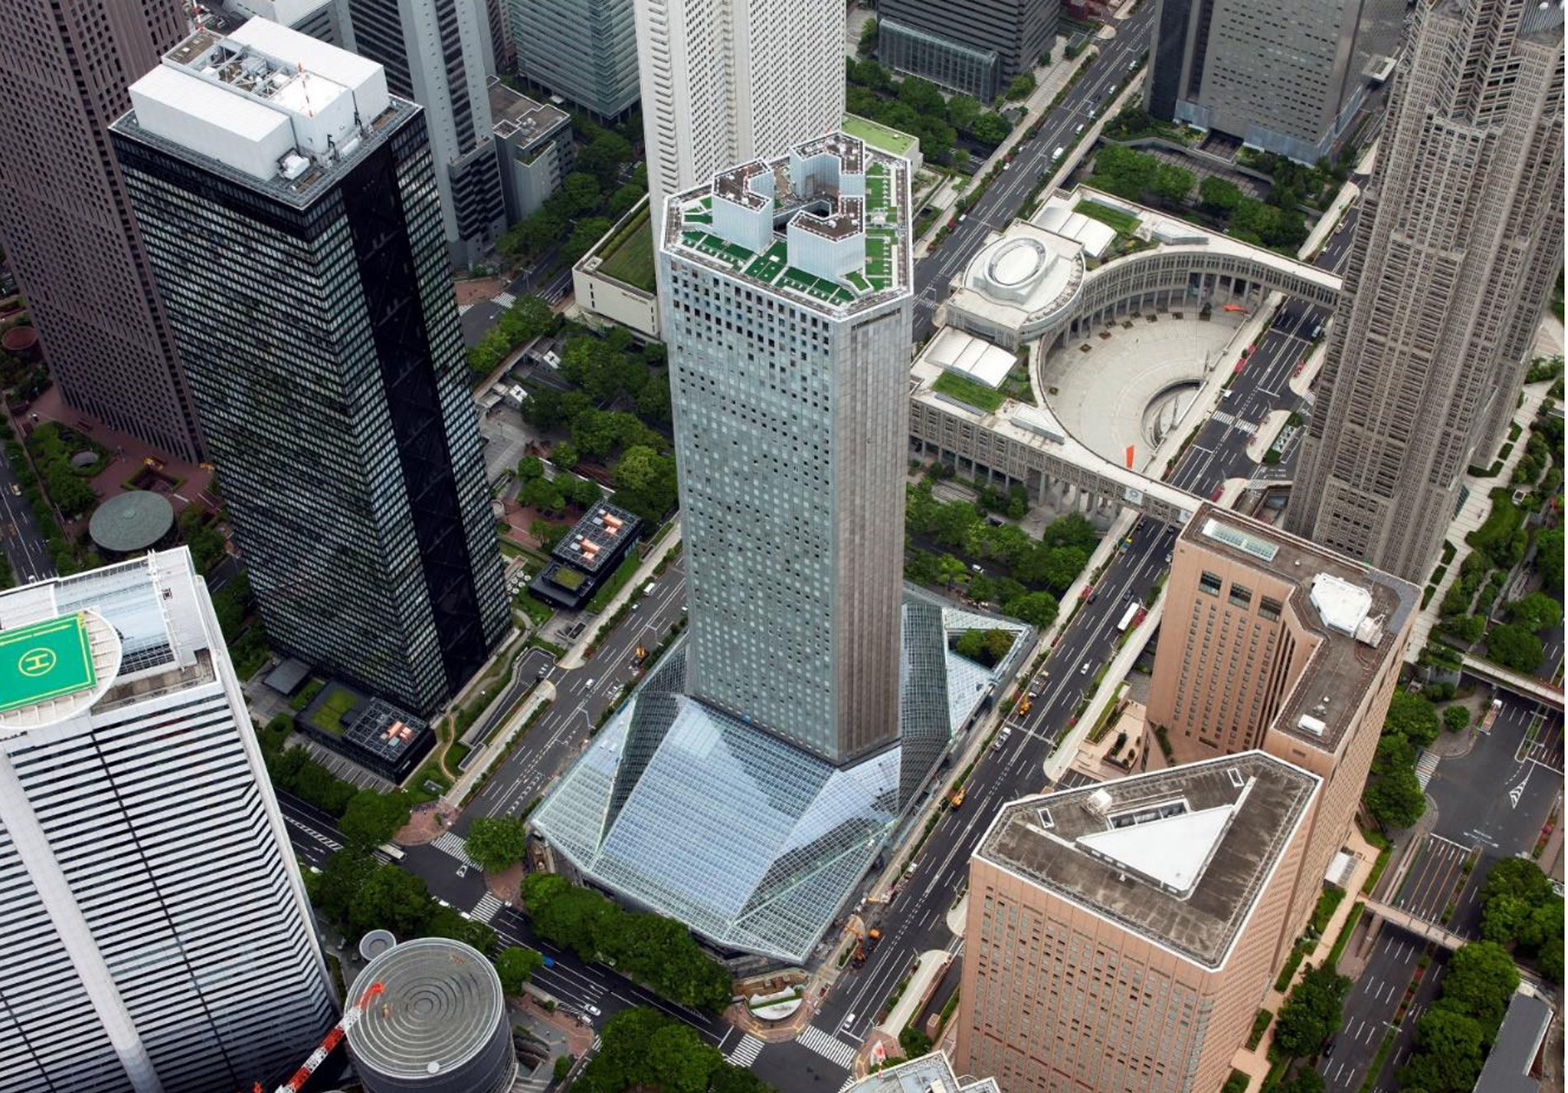 A large glass roof now spans the plaza below, transforming it into an atrium space. The tower underwent renovations to update its functions while retaining the exterior that is so beloved by many.
(Courtesy of Sumitomo Realty & Development Co., Ltd., photographed in May 2020)
Professionally, about 20 years after its completion, a renovation plan for the Triangle Building began as a project spearheaded by former President Junji Takashima Chairman (President and CEO at the time), and I became involved as the product planning manager.
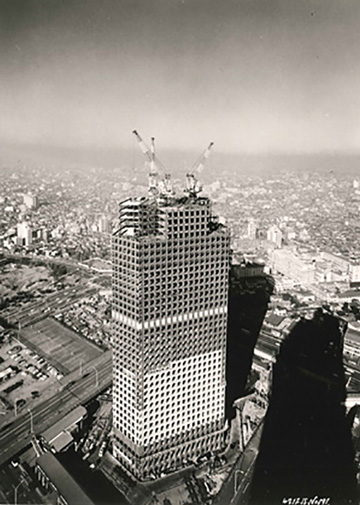 The Shinjuku Sumitomo Building Under Construction
(Courtesy of Sumitomo Realty & Development Co., Ltd., photographed on December 14, 1972)
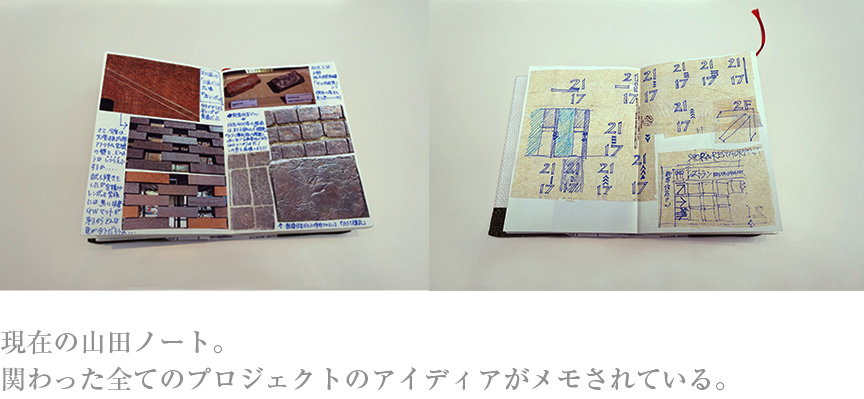
At that meeting, Mr. Yoshiaki Ogura, Mr. Goro Seki, Mr. Tsuyoshi Matsunawa, Mr. Hiroshi Iizuka, and Mr. Tomohiko Yamanashi of Nikken Sekkei presented a plan to cover the plaza with a glass roof.“That’s a wonderful idea. But is it actually feasible?” asked former Chairman Takashima to Mr. Ogura, to which he replied, “It won’t be possible within this century” (laughs).
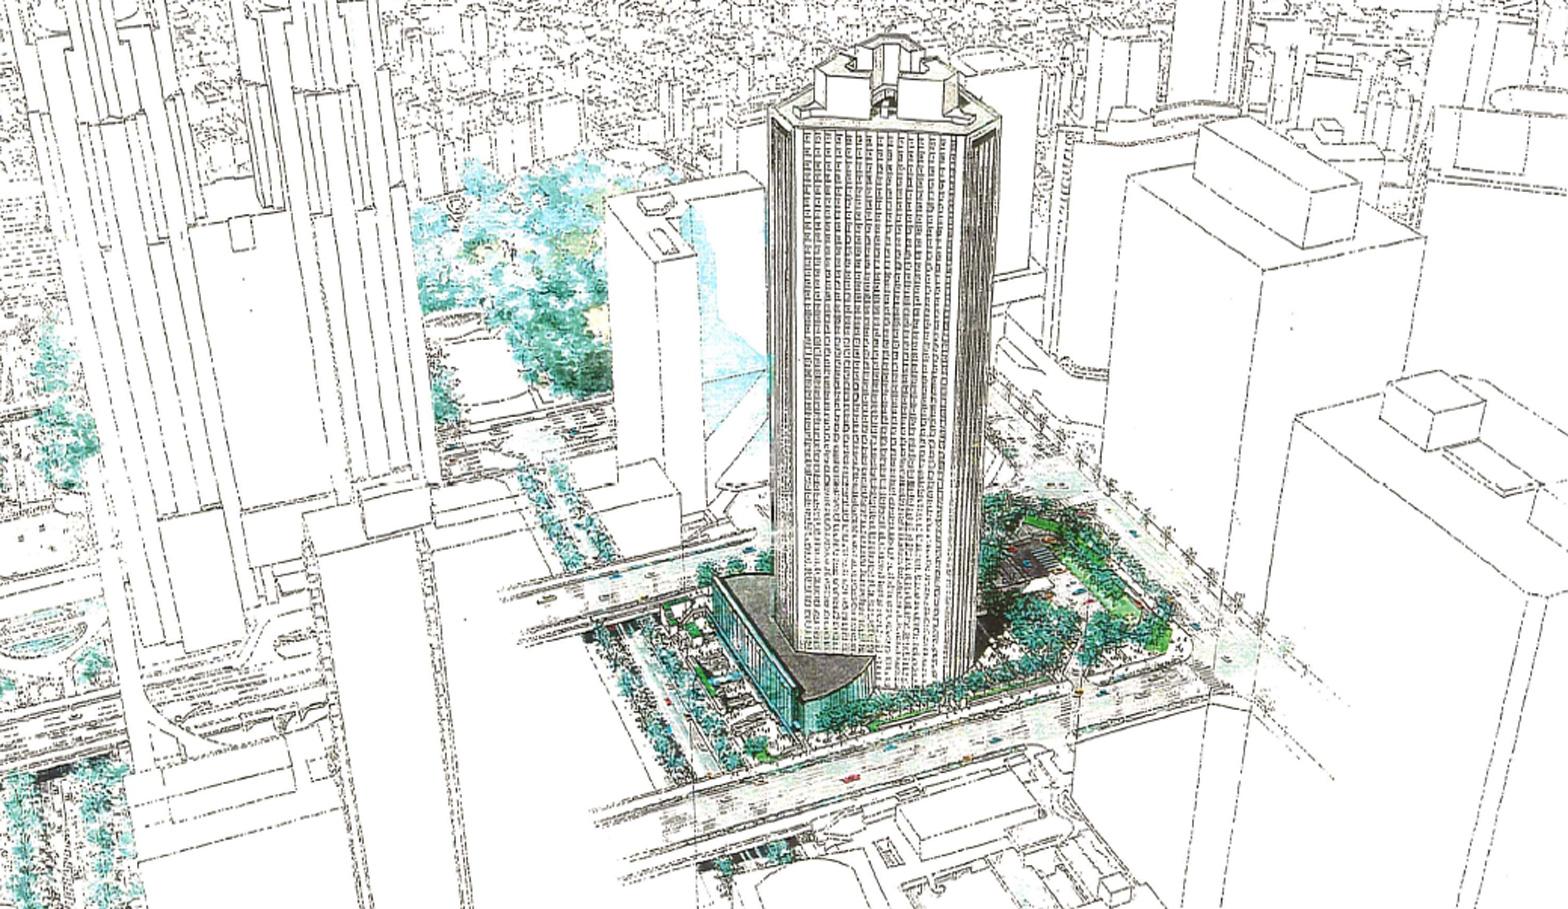 The initial proposed perspective drawing: This perspective drawing also led to the changes to the Tokyo Metropolitan Government's urban planning special district designation in 1999.
YamadaI believe that Takashima’s vision for the “Chairman” was not simply to update existing functions, but to explore what it would mean to create something truly new for that era. Pursuing that ideal took a quarter of a century.
The Triangle Building was not merely an office building, but Japan’s first mixed-use skyscraper. While such buildings are commonplace today, back then it featured an observation deck with restaurants where diners could enjoy the night view, sports facilities and a cultural center on the lower floors, and a row of glittering jewelry stores in the basement.From the basement to the top floor, it was, so to speak, a three-dimensional city.
Its Achilles’ heel, however, was the plaza—a place that was supposed to be bustling with people.The building was prone to strong winds, and during the first spring winds, the cold winter winds, or typhoons, it felt like a life-or-death struggle just to reach the entrance hall. In the original triangular plaza, various events were organized year-round as a public space, but it faced the problem of cancellations due to rain or strong winds.So, our challenge was to create a plaza that could be used comfortably 24 hours a day, 365 days a year, regardless of the weather. Simply put, our vision was to revitalize the plaza—which had long been plagued by wind and rain—and transform it into a vibrant, living space.
Just as we were struggling to bring this vision to life, we came across a proposal from Nikken Sekkei featuring a large canopy. It was the moment when the fog of uncertainty suddenly cleared, and the core concept for the Triangle Building’s revitalization was firmly established. However, one thing we absolutely would not compromise on was making it an indoor, all-weather atrium.
AshidaUnder the urban planning system, converting the Triangle Plaza into an indoor space was, until very recently, an extremely difficult task. I became involved with the Triangle Building in 2004, but this regulatory challenge remained unresolved at that time.
Looking back, I wonder if former Mayor Takashima Chairman intuitively sensed that we would need spaces like this in the future. With his foresight, he held up as an ideal what cities fundamentally require. In fact, it feels as though society only realized this later, and the institutional framework has only recently caught up.He was also very particular about utilizing the full area of the site to create the largest possible indoor space, wasn’t he?
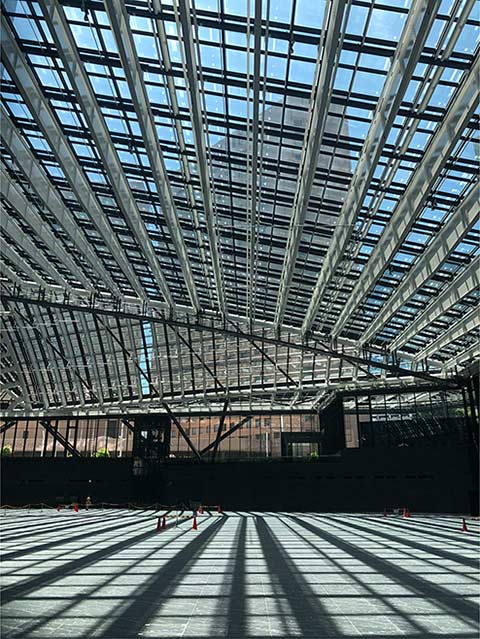 A column-free plaza has been created as an indoor space.
Einstein once said, “You can only say ‘it can’t be done’ when the possibility has been completely ruled out.” This project truly embodied that sentiment, didn’t it?
AshidaIf I show just one thing that’s possible, people will be convinced—but even if I give 1,000 examples of things that aren’t possible, the 1,001st one might just be possible. The possibility is never zero.Even as I kept proposing conditional possibilities while accurately explaining the situation, whenever I felt I still lacked wisdom or ingenuity, I’d sheepishly back off and go back to the drawing board to reconsider. It was a constant cycle like that (laughs).
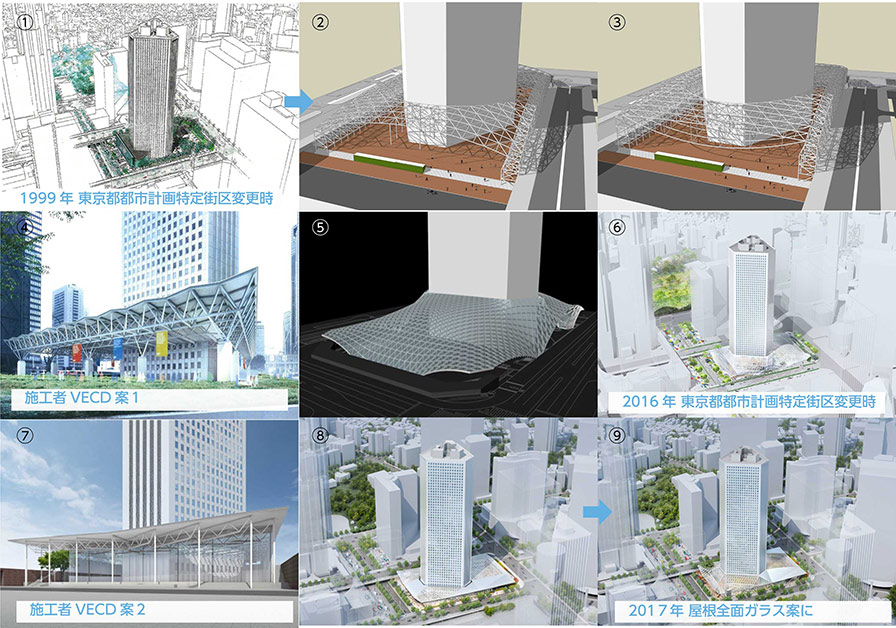 The evolution of proposals for large roofs
The visionary design and enduring appeal of the triangular building
Sumitomo Realty & Development uses the unique term “Reborn Project” rather than “renovation.” What factors did you prioritize as the developer when revitalizing the Sankaku Building?
Sumitomo Realty & Development was established in 1949 following the postwar dissolution of the zaibatsu, and initially had its headquarters in Marunouchi. The Sankaku Building was the company’s first full-scale, large-scale office building project, and after its completion, the headquarters was relocated here. Therefore, I believe it is no exaggeration to say that the Sankaku Building is the birthplace of Sumitomo Realty & Development—its very foundation.In 1982, the Shinjuku NS Building (a joint venture with Nippon Life Insurance; designed by Nikken Sekkei) was completed on the adjacent lot, and the headquarters moved from the Sankaku Building to the NS Building. The company thus came to own two skyscrapers on the site of a former water purification plant.This subsequently led to large-scale development spanning Nishi-Shinjuku 6-chome and 8-chome, establishing Nishi-Shinjuku as Sumitomo Realty & Development’s headquarters. Therefore, rather than simply renovating a single building, I believe we have been advancing the concept of Sankaku Plaza with the entire area of Nishi-Shinjuku—our “hometown”—in mind.
As a side note, since I joined the company in 1983, my company tour took place at the Sankaku Building, and my job offer ceremony was held at the NS Building. I have fond memories of both buildings, much like the song “Private.”
OndaWhat do you think is the appeal of the Triangle Building?
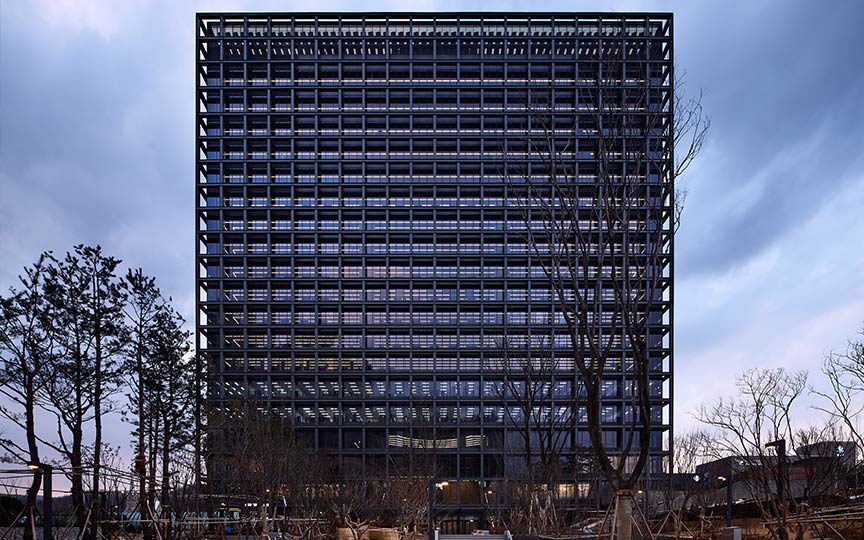
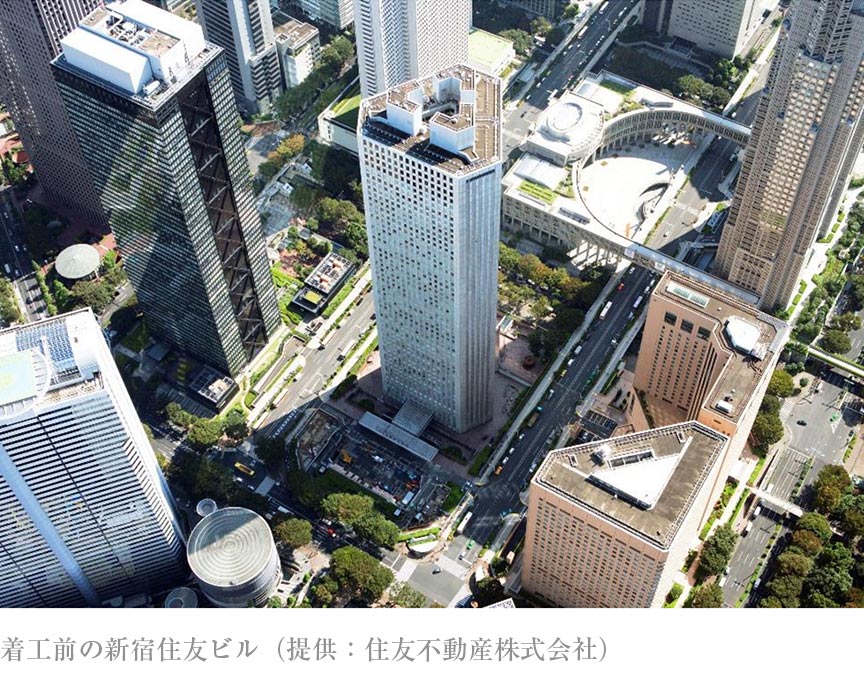
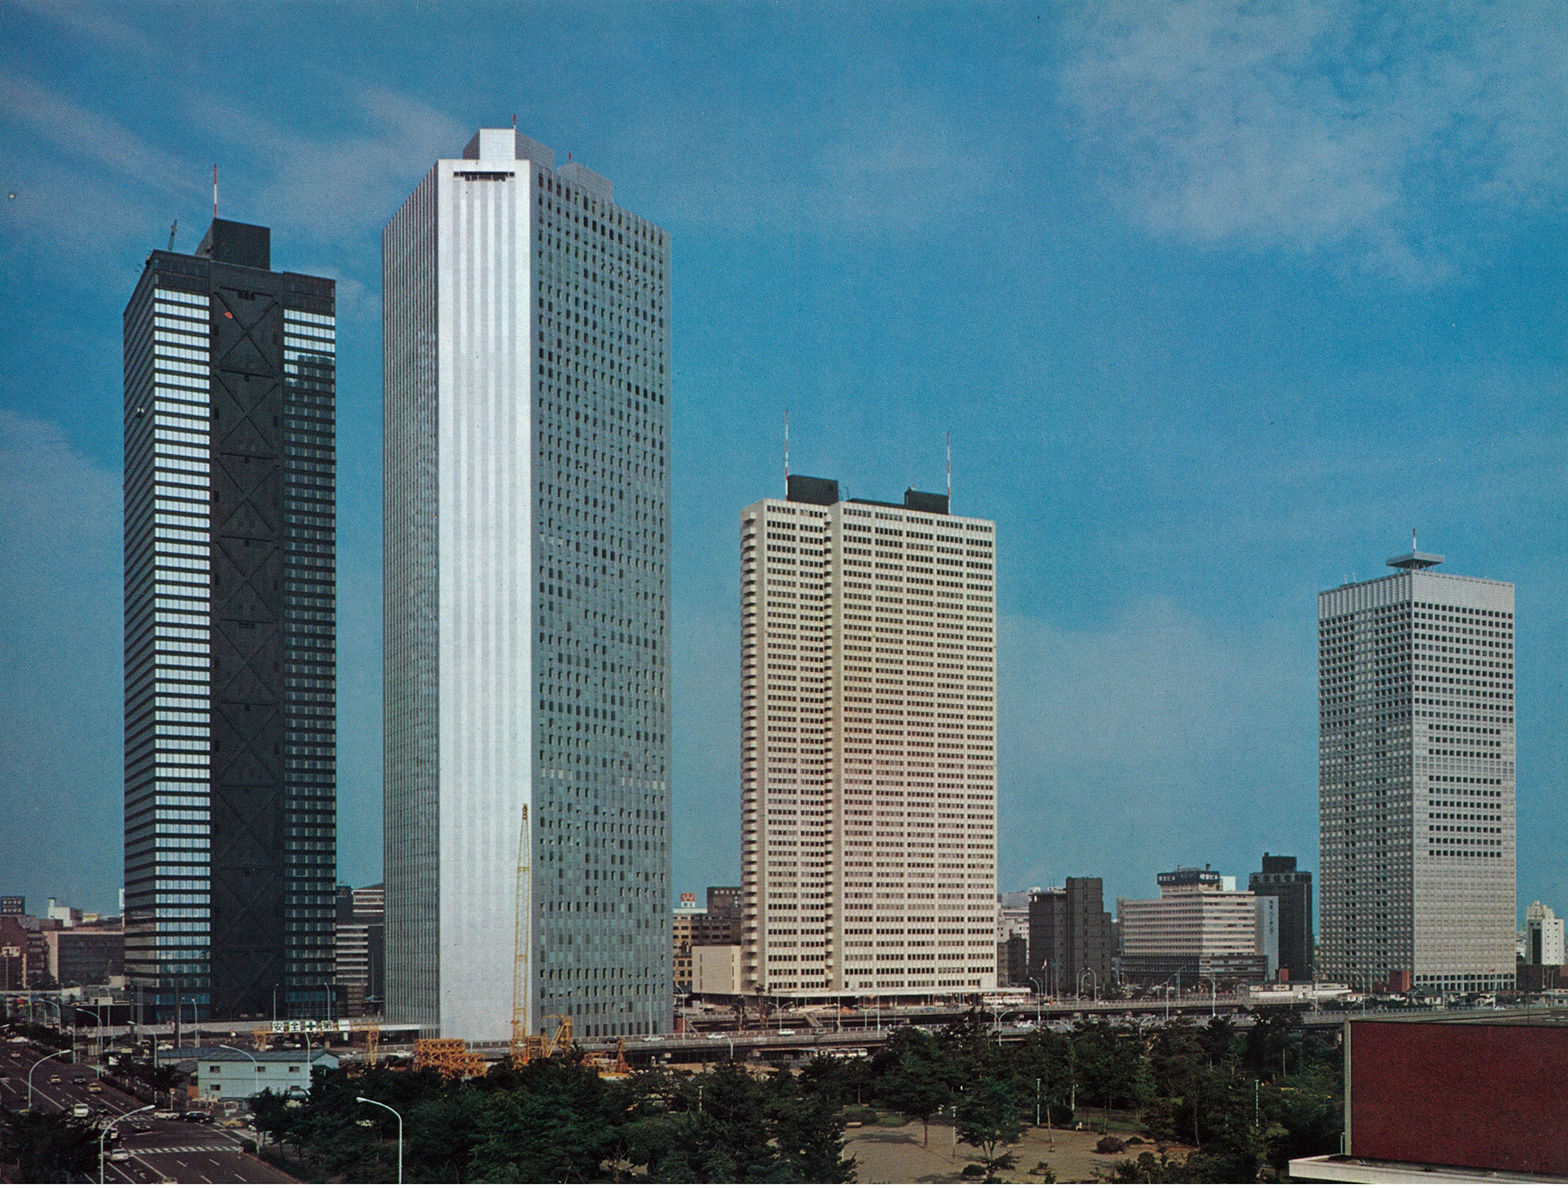 With its simple, timeless, and beautiful design, the Shinjuku Sumitomo Building is affectionately known as the “Triangle Building” (Courtesy of Sumitomo Realty & Development Co., Ltd.; photo taken at the time of completion)
Furthermore, the original design is so magnificent it sends shivers down my spine—it is both visionary and cutting-edge. I realized this in 2018 when I became involved once again in bringing this dream to life, as I pored over hundreds of the original design drawings.
The triangular shape provides structural rigidity that withstands seismic forces from any direction. This allowed for smaller cross-sectional dimensions of the structural members. Furthermore, by using composite beams, they achieved an astonishing ceiling height of 2.6 meters with a floor-to-floor height of 3.7 meters. They must have carefully considered both economic and structural efficiency.
The building used a decentralized HVAC system, with air-handling units installed at each vertex of the triangle. Although central HVAC systems were the norm at the time, I believe this decentralized approach made system upgrades easier.Although two stairwells and emergency elevators would typically have sufficed, there were three. Thanks to this, during renovations, even if one core was unavailable for construction work, the remaining two could still ensure evacuation routes were maintained.
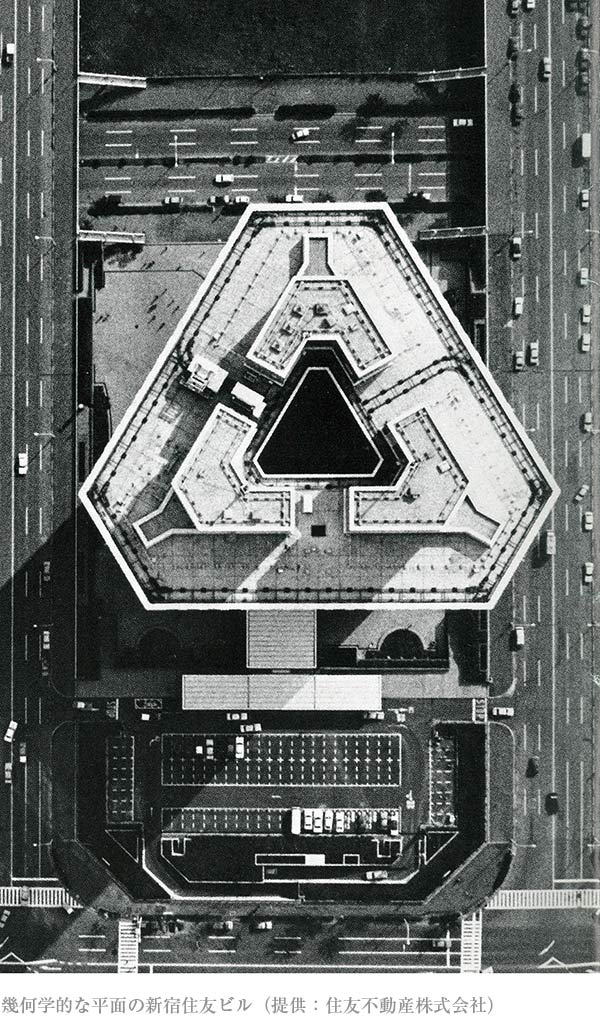
If I let my imagination run wild, perhaps they could have come up with just one-third of the idea and copied it... The thought of them completing the design with one-third of the effort was exciting. The more I looked at it, the more excited I became as an engineer, and the more I felt awe for the designers of that time.
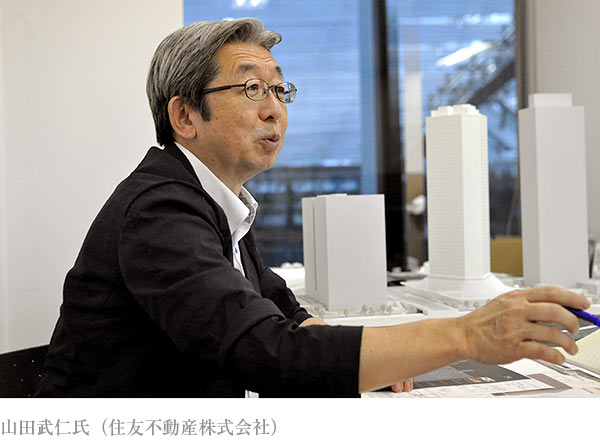
On the other hand, as a skyscraper that has stood for over 40 years since its completion, there were many challenges that needed to be addressed. In addition to the issues with Triangle Plaza, another major issue we wanted to resolve was the entrance hall, which winds its way between the columns.Since grand, glass-enclosed entrance halls have become common in recent years, we wanted to create a similarly spacious entrance hall for the Triangle Building. Additionally, the visitor flow paths were split between the first and second floors. The solution that addressed all these issues at once was a column-free space spanned by a large glass roof.Naturally, it was also necessary to update the functions of the standard floors where tenants would be located.
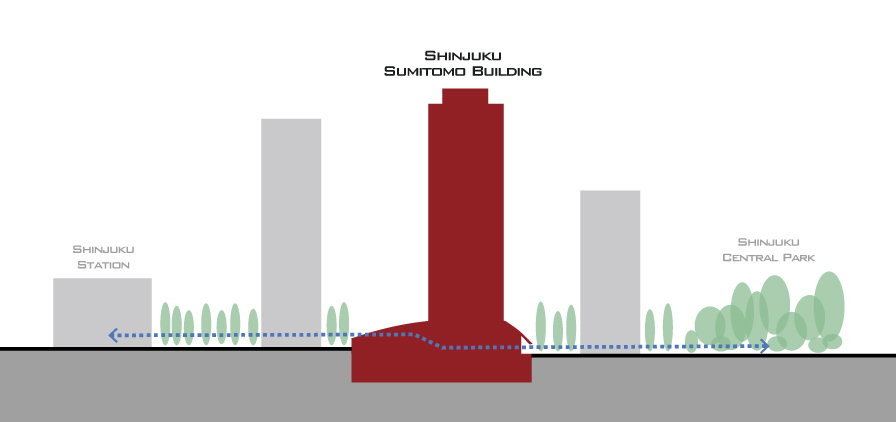 The triangular plaza also contributes to making the undulating streets of Nishi-Shinjuku easier to walk around.
-
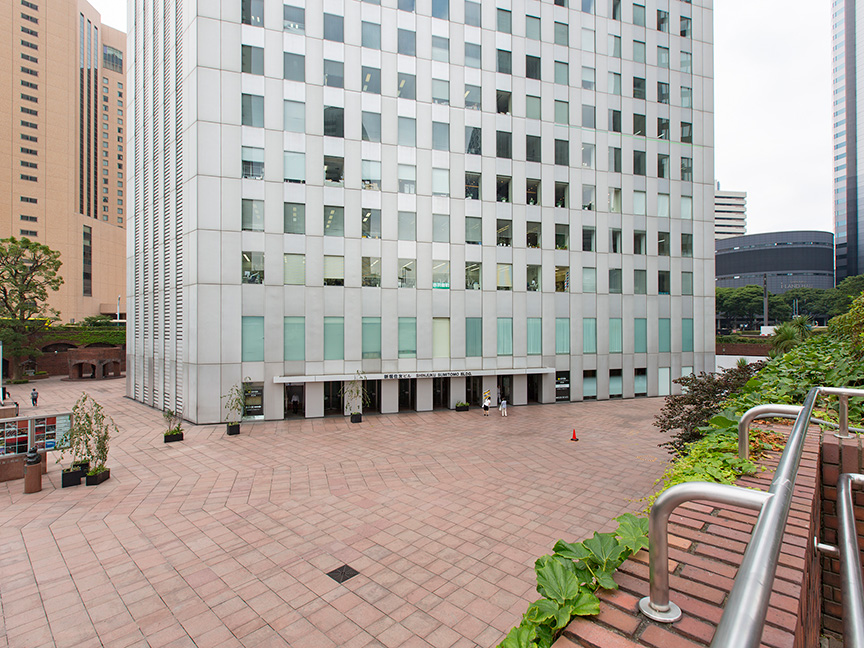 The entrance before renovation (Courtesy of Sumitomo Realty & Development Co., Ltd.)
-
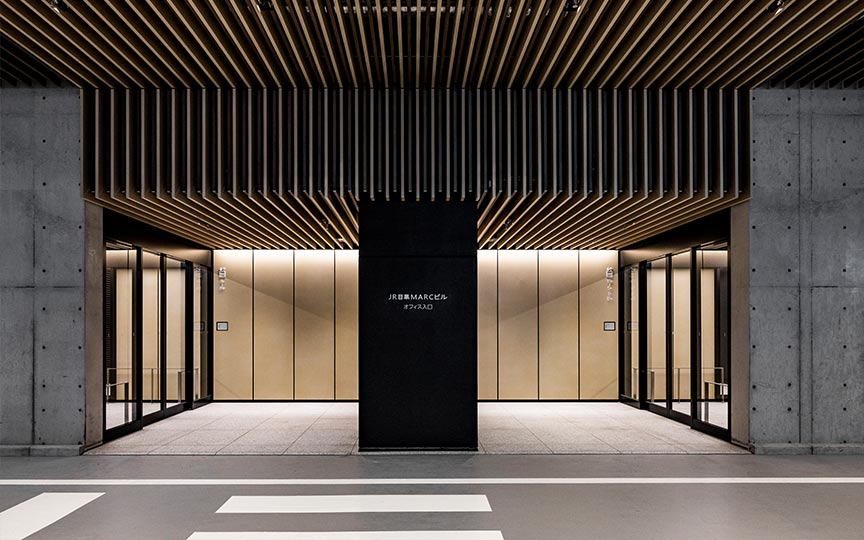
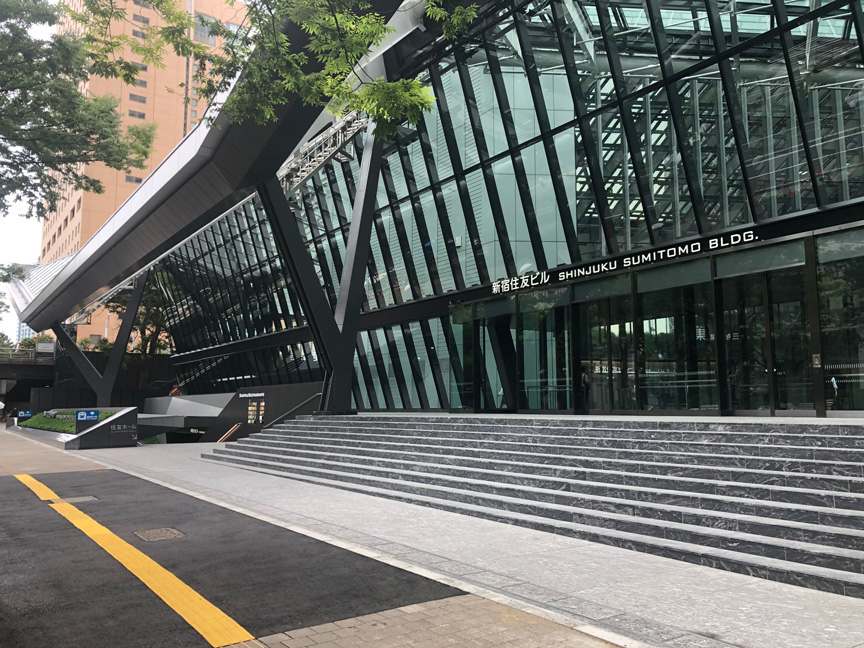 Newly installed main entrance
A breakthrough is opening up with the tailwind of urban regeneration.
I believe one contributing factor was the progress made in institutionalizing and implementing laws to promote urban regeneration in response to recent social changes, which led to the area around Shinjuku Station—including the Misumi Building—being designated as a “Specified Urban Regeneration Emergency Development Zone.”
AshidaWhen it came to urban planning, the treatment of vacant lots under the Designated Block System presented the greatest challenge.There was an unshakable belief—a sort of “open-sky supremacy”—that open-air plazas held the greatest value. Our desire to create indoor plazas to foster greater community vibrancy and improve pedestrian circulation was viewed as nothing more than a private company’s profit motive, and for a long time, such spaces were not recognized as having social value.
On the other hand, Sumitomo Real Estate was strongly committed to the idea of indoor spaces. When I said, “You mean a roof, right?” they replied, “No, it’s a fully enclosed, air-conditioned atrium” (laughs).We had informally dubbed it the “Grand Roof Plan,” but what was actually being requested was an atrium. “If we take the atrium proposal to the city government, it won’t be approved,” “No, that’s just because we’re not explaining it well”—and so the discussions dragged on for several years without any progress.
However, following events such as the Great East Japan Earthquake, society began to recognize the new value of public spaces in cities—including their role as temporary evacuation sites during disasters—and a shift in societal values took place.Then, in 2015, our selection as an urban regeneration project at the Tokyo Metropolitan Area National Strategic Special Zone Conference served as a tailwind. Discussions with the government progressed rapidly, and I believe there was a growing sense that we should accelerate progress on this project as one that society truly wanted.
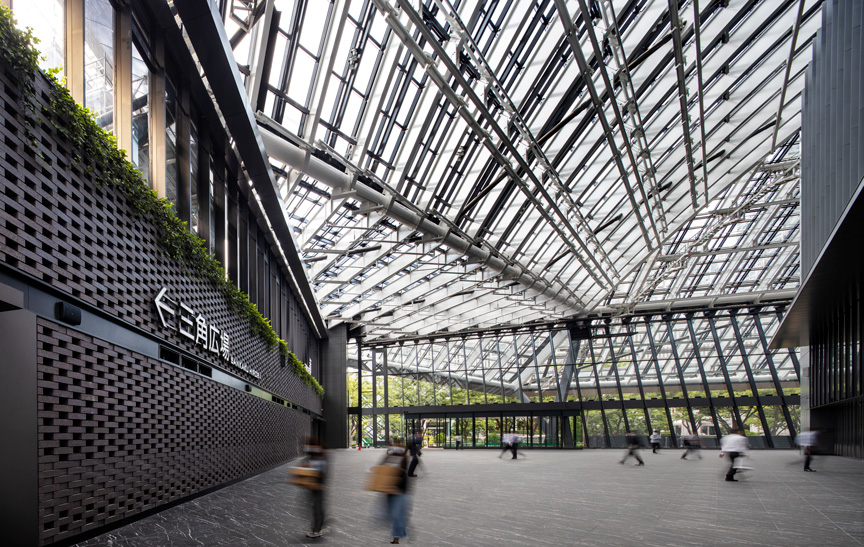 The triangular plaza is also used as a temporary shelter for people who are unable to return home during a disaster (Photo: Tokutoku Noda, Gankosha)
YamadaLong before we were designated as an urban regeneration area, we had been hoping to revitalize the Nishi-Shinjuku neighborhood. We wanted to transform it from a densely packed, high-rise area into a more expansive one.
Furthermore, Shinjuku is internationally renowned and is one of the cities in Japan that attracts the most inbound tourists. I believe its potential will grow even further as the east and west sides of Shinjuku Station become integrated in the future.We want to draw visitors deep into the area, encourage them to explore, and create a vibrant, bustling community that continues to thrive into the future. For Sumitomo Realty & Development, Sankaku Plaza represents our challenge to achieve this. We believe it will serve as a catalyst for creating a lively east-west circulation route, stretching from the underground passageway all the way to Shinjuku Central Park further to the west.
This project was realized not just for the profit of a single company, but through our collaboration with local building owners as part of the Urban Development Council, who provided their support. Our goal isn’t simply to attract visitors to this location alone; rather, we’re aiming for a synergistic effect, as enhancing the town’s overall appeal will also increase the value of surrounding buildings.
AshidaIt wasn’t that we decided to move indoors simply to keep up with societal trends; rather, because we had been preparing for many years with a clear vision in mind, we were able to act immediately when we saw an opportunity. I believe this result stems from Sumitomo Realty & Development’s fundamental approach: rather than thinking about what is feasible, we have always focused on what should be.
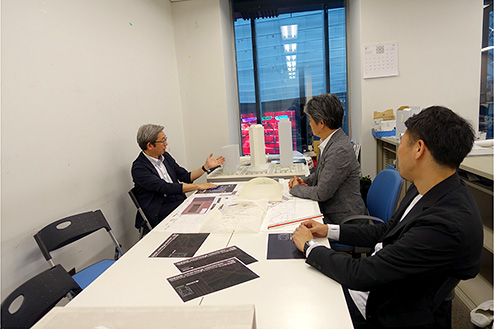 A scene from the conversation. Outside the window of the site office on the 3rd floor of the Shinjuku Sumitomo Building, you can see the roof beams and large screen of the triangular plaza.
The concept of a plaza involved being able to see the blue sky, having the wind blow through, and people passing through or finding a place to stay—that was the idea of a public space. Until now, the solution for the blue sky had been a glass roof, but the issue of allowing the wind to pass through had not been resolved.However, when viewed from the perspective of disaster preparedness—such as accommodating people unable to return home—the value of enclosing the space began to be recognized. It may sound like a Zen koan, but the answer to the ideal form of a plaza finally took shape as an atrium. I don’t think we would have reached this goal if society had remained stuck in the “open-sky supremacy” mindset of 40 years ago.
Onda Nikken Sekkei was involved in all aspects of the renovation plan, including urban planning amendment procedures to create an indoor atrium and a compliance review of the existing building. Since there were no precedents for renovating a super-tall building, we had to proceed by trial and error.
AshidaThe urban planning team has cleared a major hurdle, and the architecture team is following suit by moving into the full-scale design phase for the physical infrastructure. It looks like we’ll have to overcome many more hurdles from here on out, doesn’t it?