Untold Proposals for the Future – Nikken Sekkei's Professional Services
Part 2: Creating New Social Value Through Facade Engineering (Part 1)
SCROLL DOWN
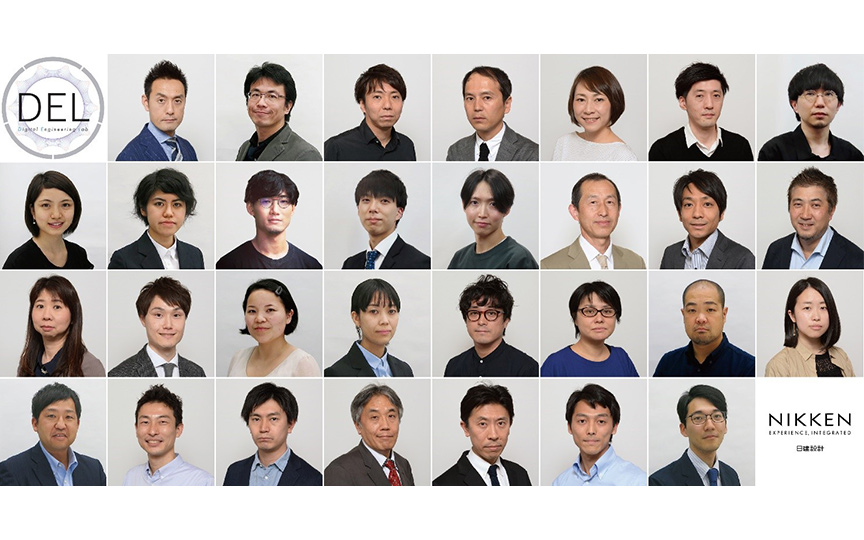
To propose new approaches to architecture with higher resolution by utilizing cutting-edge digital technology, Nikken Sekkei established the Digital Engineering Lab (DEL) in 2022, a group of engineers that leverages its extensive design experience and high level of expertise to provide technical proposals and design support.



 At DEL, five specialized teams provide technical proposals and design support for new and interdisciplinary design technologies required in modern architectural design and urban planning.
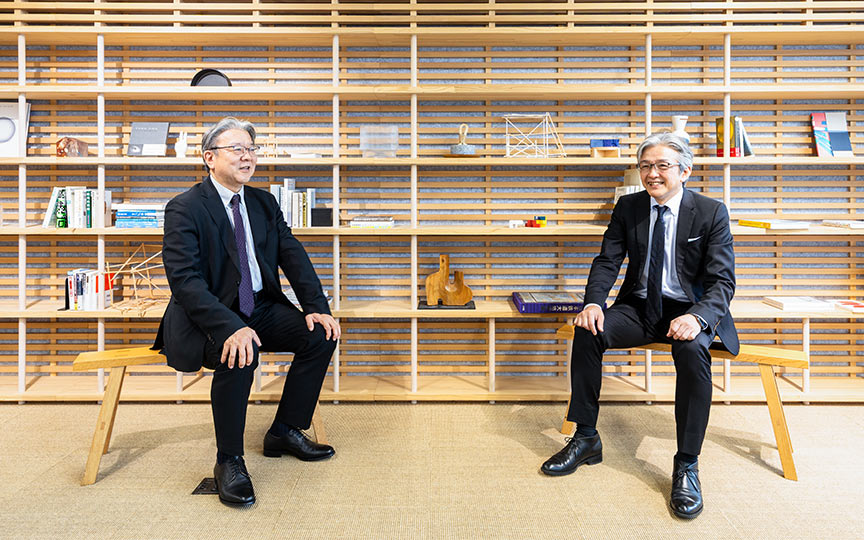
We spoke with Keishiro Tachi (Design & Technical Department, Tech Design Group Director), who leads facade engineering and environmental computational simulation at DEL, about the originality of Nikken Sekkei’s facade design and the social value it brings.
Optimizing views of the sky and greenery to maximize the value of a place—a new concept called "sky and green view ratio"
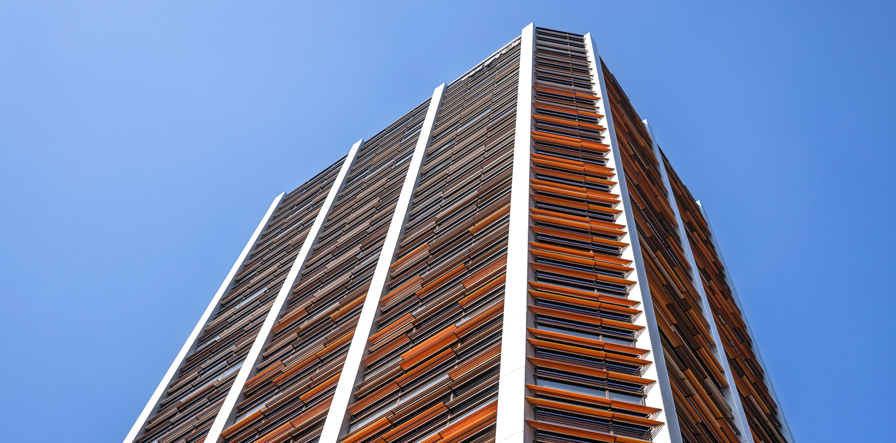 🄫Akira Ito [aifoto]
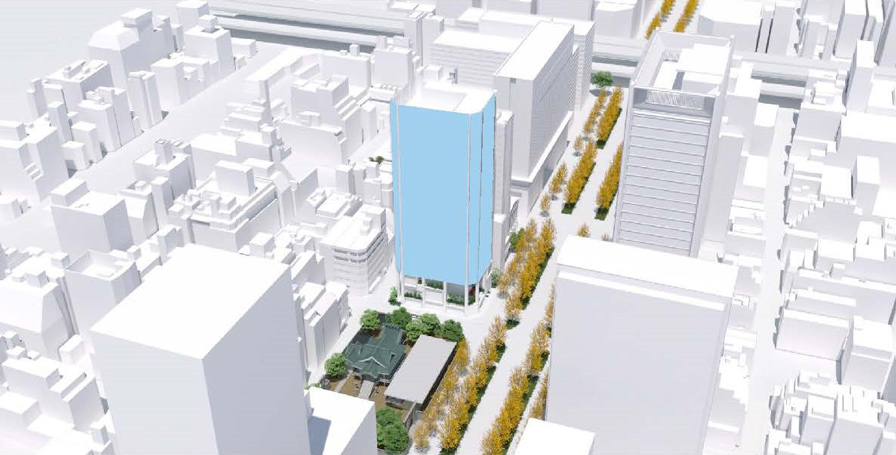
Using this original technology, the facade design for "Midosuji Daibiru" was developed as follows:
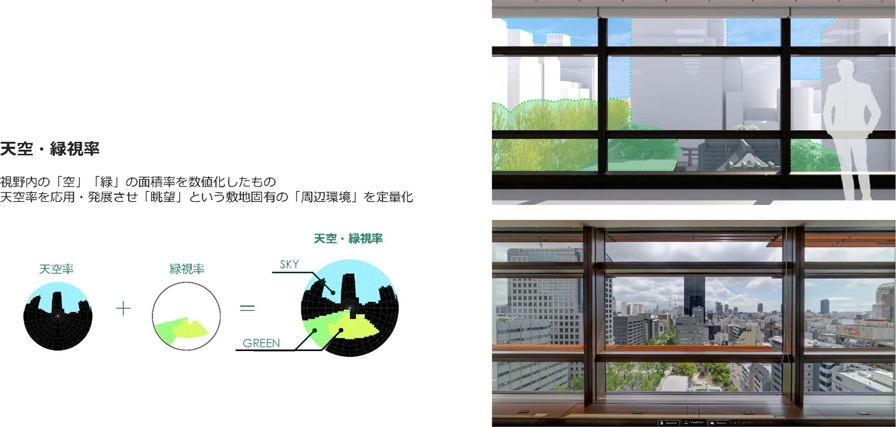 "Sky and Green View Ratio," a numerical representation of the area of sky and greenery. Bottom right: ©Akira Ito [aifoto]
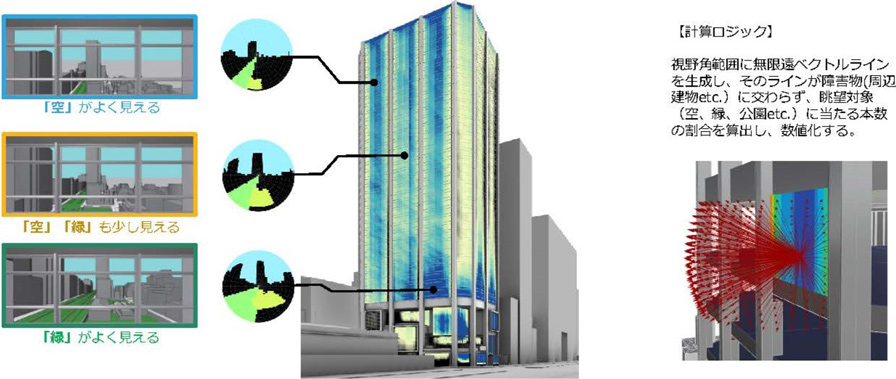 "Sky and Green View Ratio" quantifies the area of sky and greenery, and shows the "view potential" of each window surface using color coding.
Therefore, using "view potential" as a criterion, we used computer simulations to examine the depth and angle of the louvers (fins) for sun shading. As a result, in locations where the view was not very good to begin with (low view potential), we increased the number of louvers and increased their depth to reduce the environmental impact. On the other hand, in locations with high view potential, we reduced the number of louvers and made them shallower to create an indoor space with a good view.
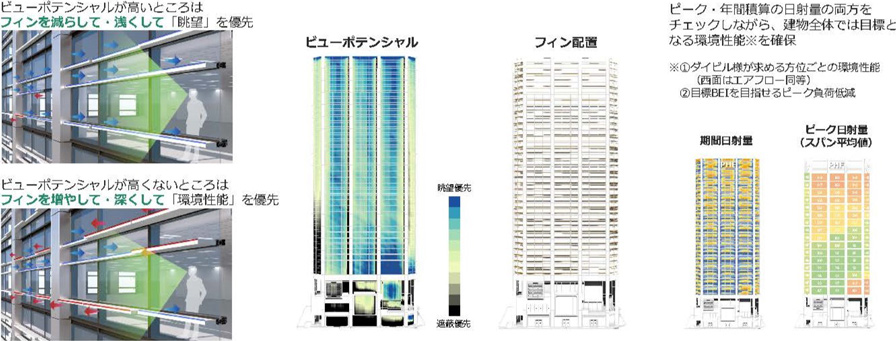 This design approach combines viewing potential with sun-shading fins (louvers) to reflect the contradictory needs of environmental performance and scenic views in the exterior design.
Therefore, we further checked the exterior view and interior views using computer graphics. Ultimately, we narrowed down the options from a comprehensive perspective, including not only design considerations but also cost adjustments by reducing the amount of building materials used.
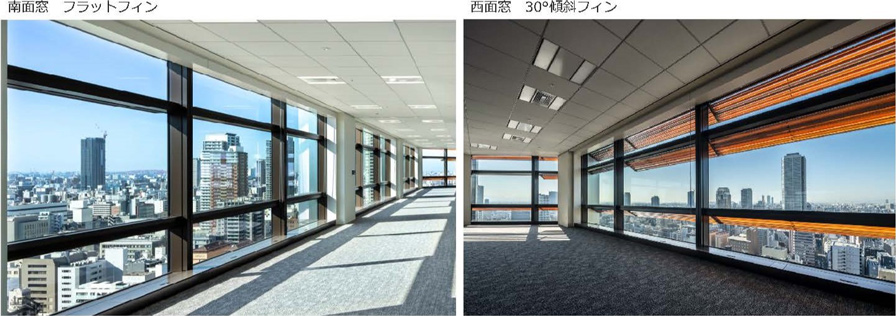 By combining horizontal and inclined fins and positioning them appropriately according to orientation and height, the target environmental performance is ensured for the entire building. ©Akira Ito [aifoto]
This sky and green view ratio is a tool that can also be applied to urban public spaces. By evaluating how the sky and greenery are visible, it can contribute to creating more comfortable spaces. At Midosuji Daibiru, the sky and green view ratio was used to evaluate the views from the lower floors facing Midosuji Avenue. As a result, a pleasant terrace with plenty of greenery was created.
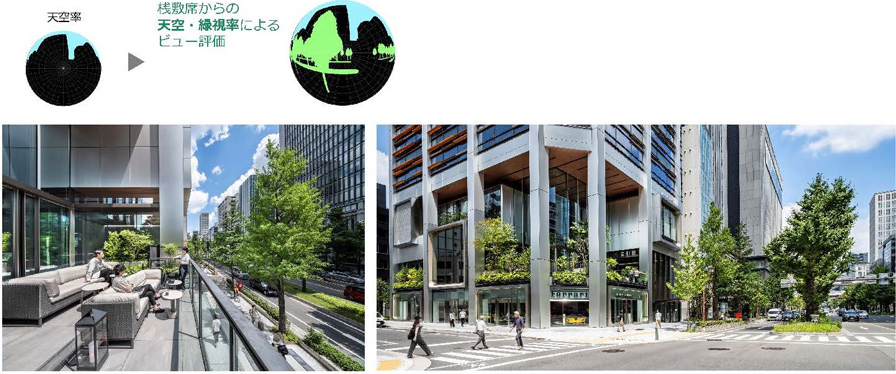 Based on the ratio of sky and green spaces, views from pedestrians and terraces were visualized. By increasing the green space ratio in the lower floors where the sky ratio is low, the value of the urban space was also enhanced. ©Akira Ito [aifoto]