Nagoya TV Tower (Chubu Electric Power MIRAI TOWER) (Renovation)
Aichi, Japan
Scroll Down
Preserving the Cultural Heritage Value of Symbol Tower Through Seismic Isolation Retrofitting
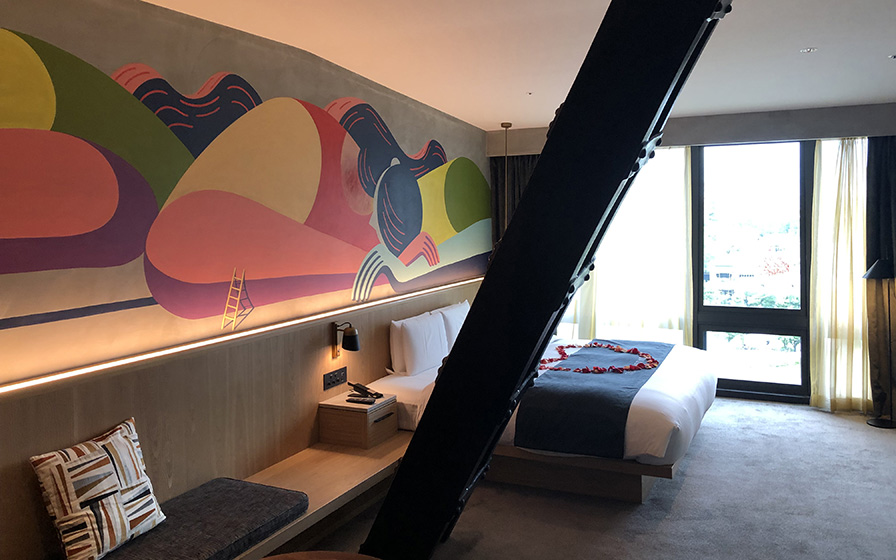
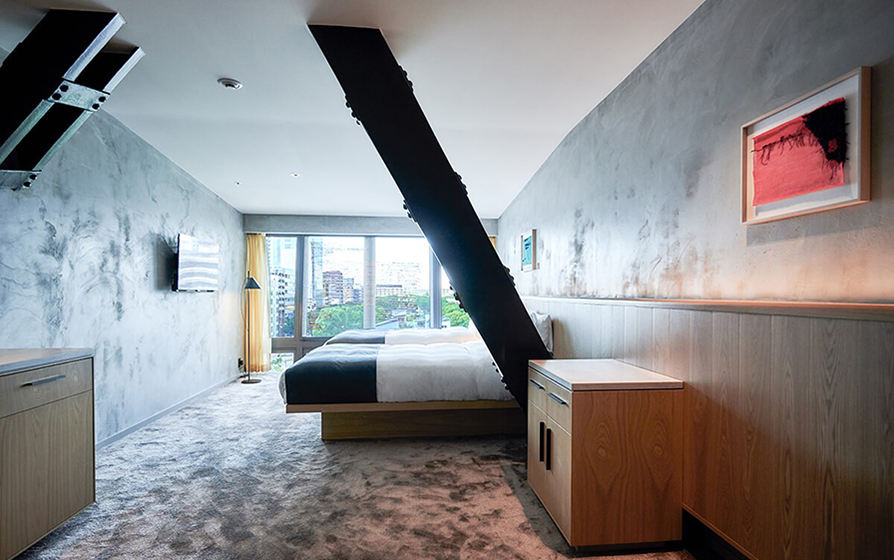
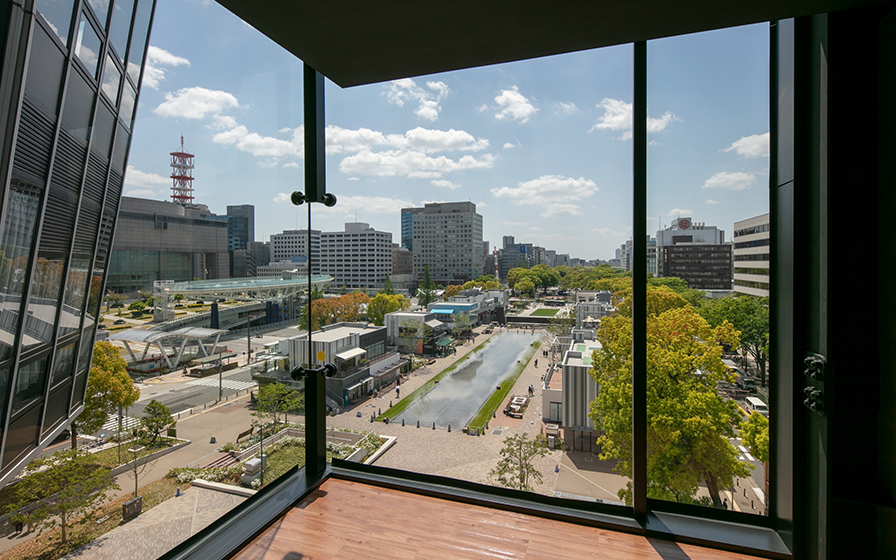
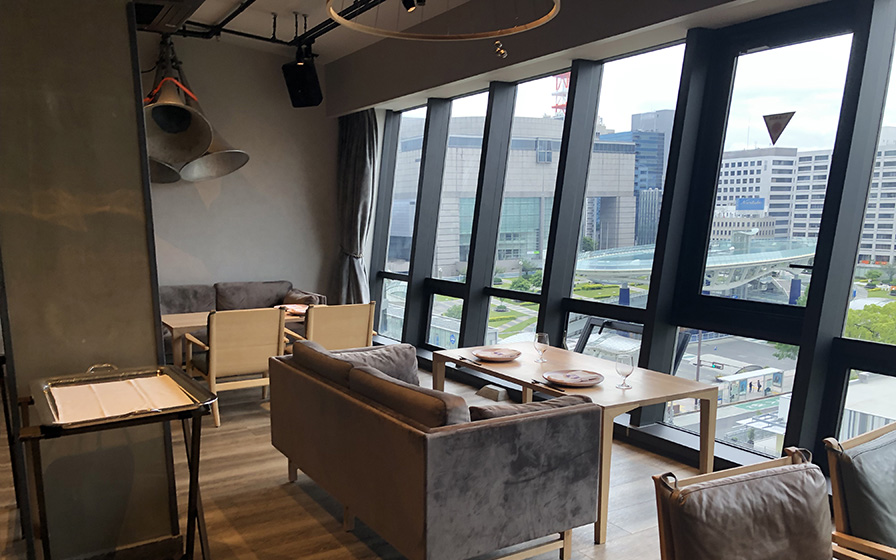
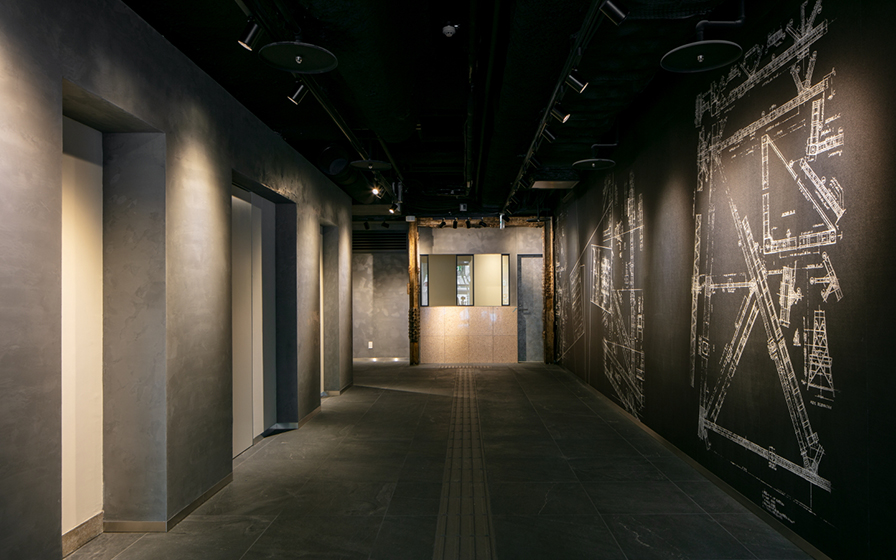
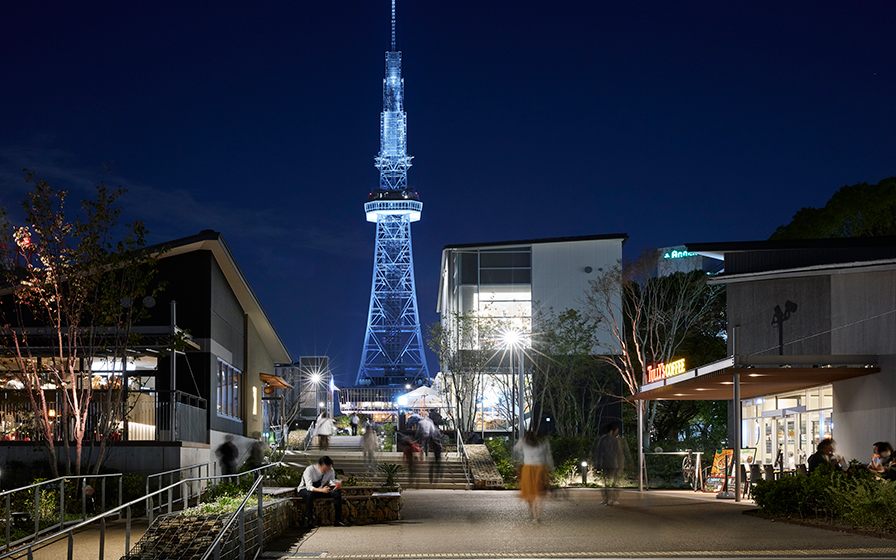
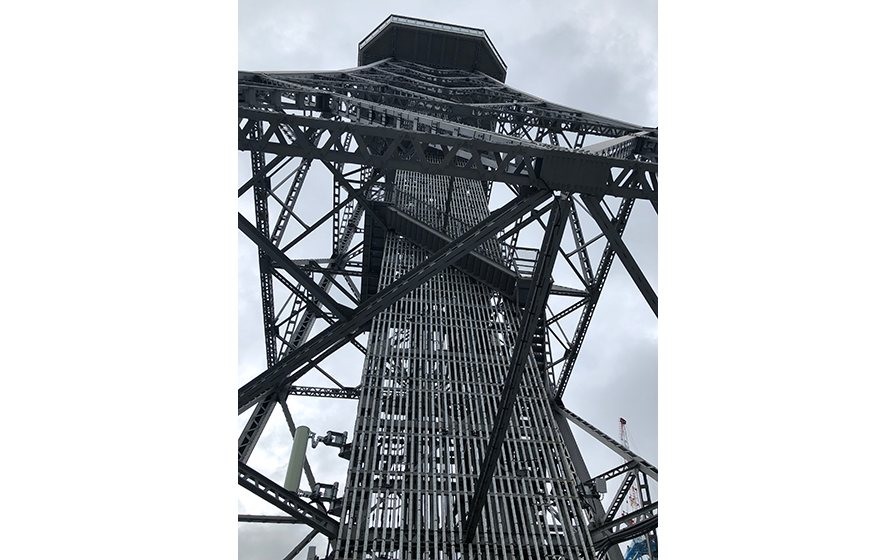
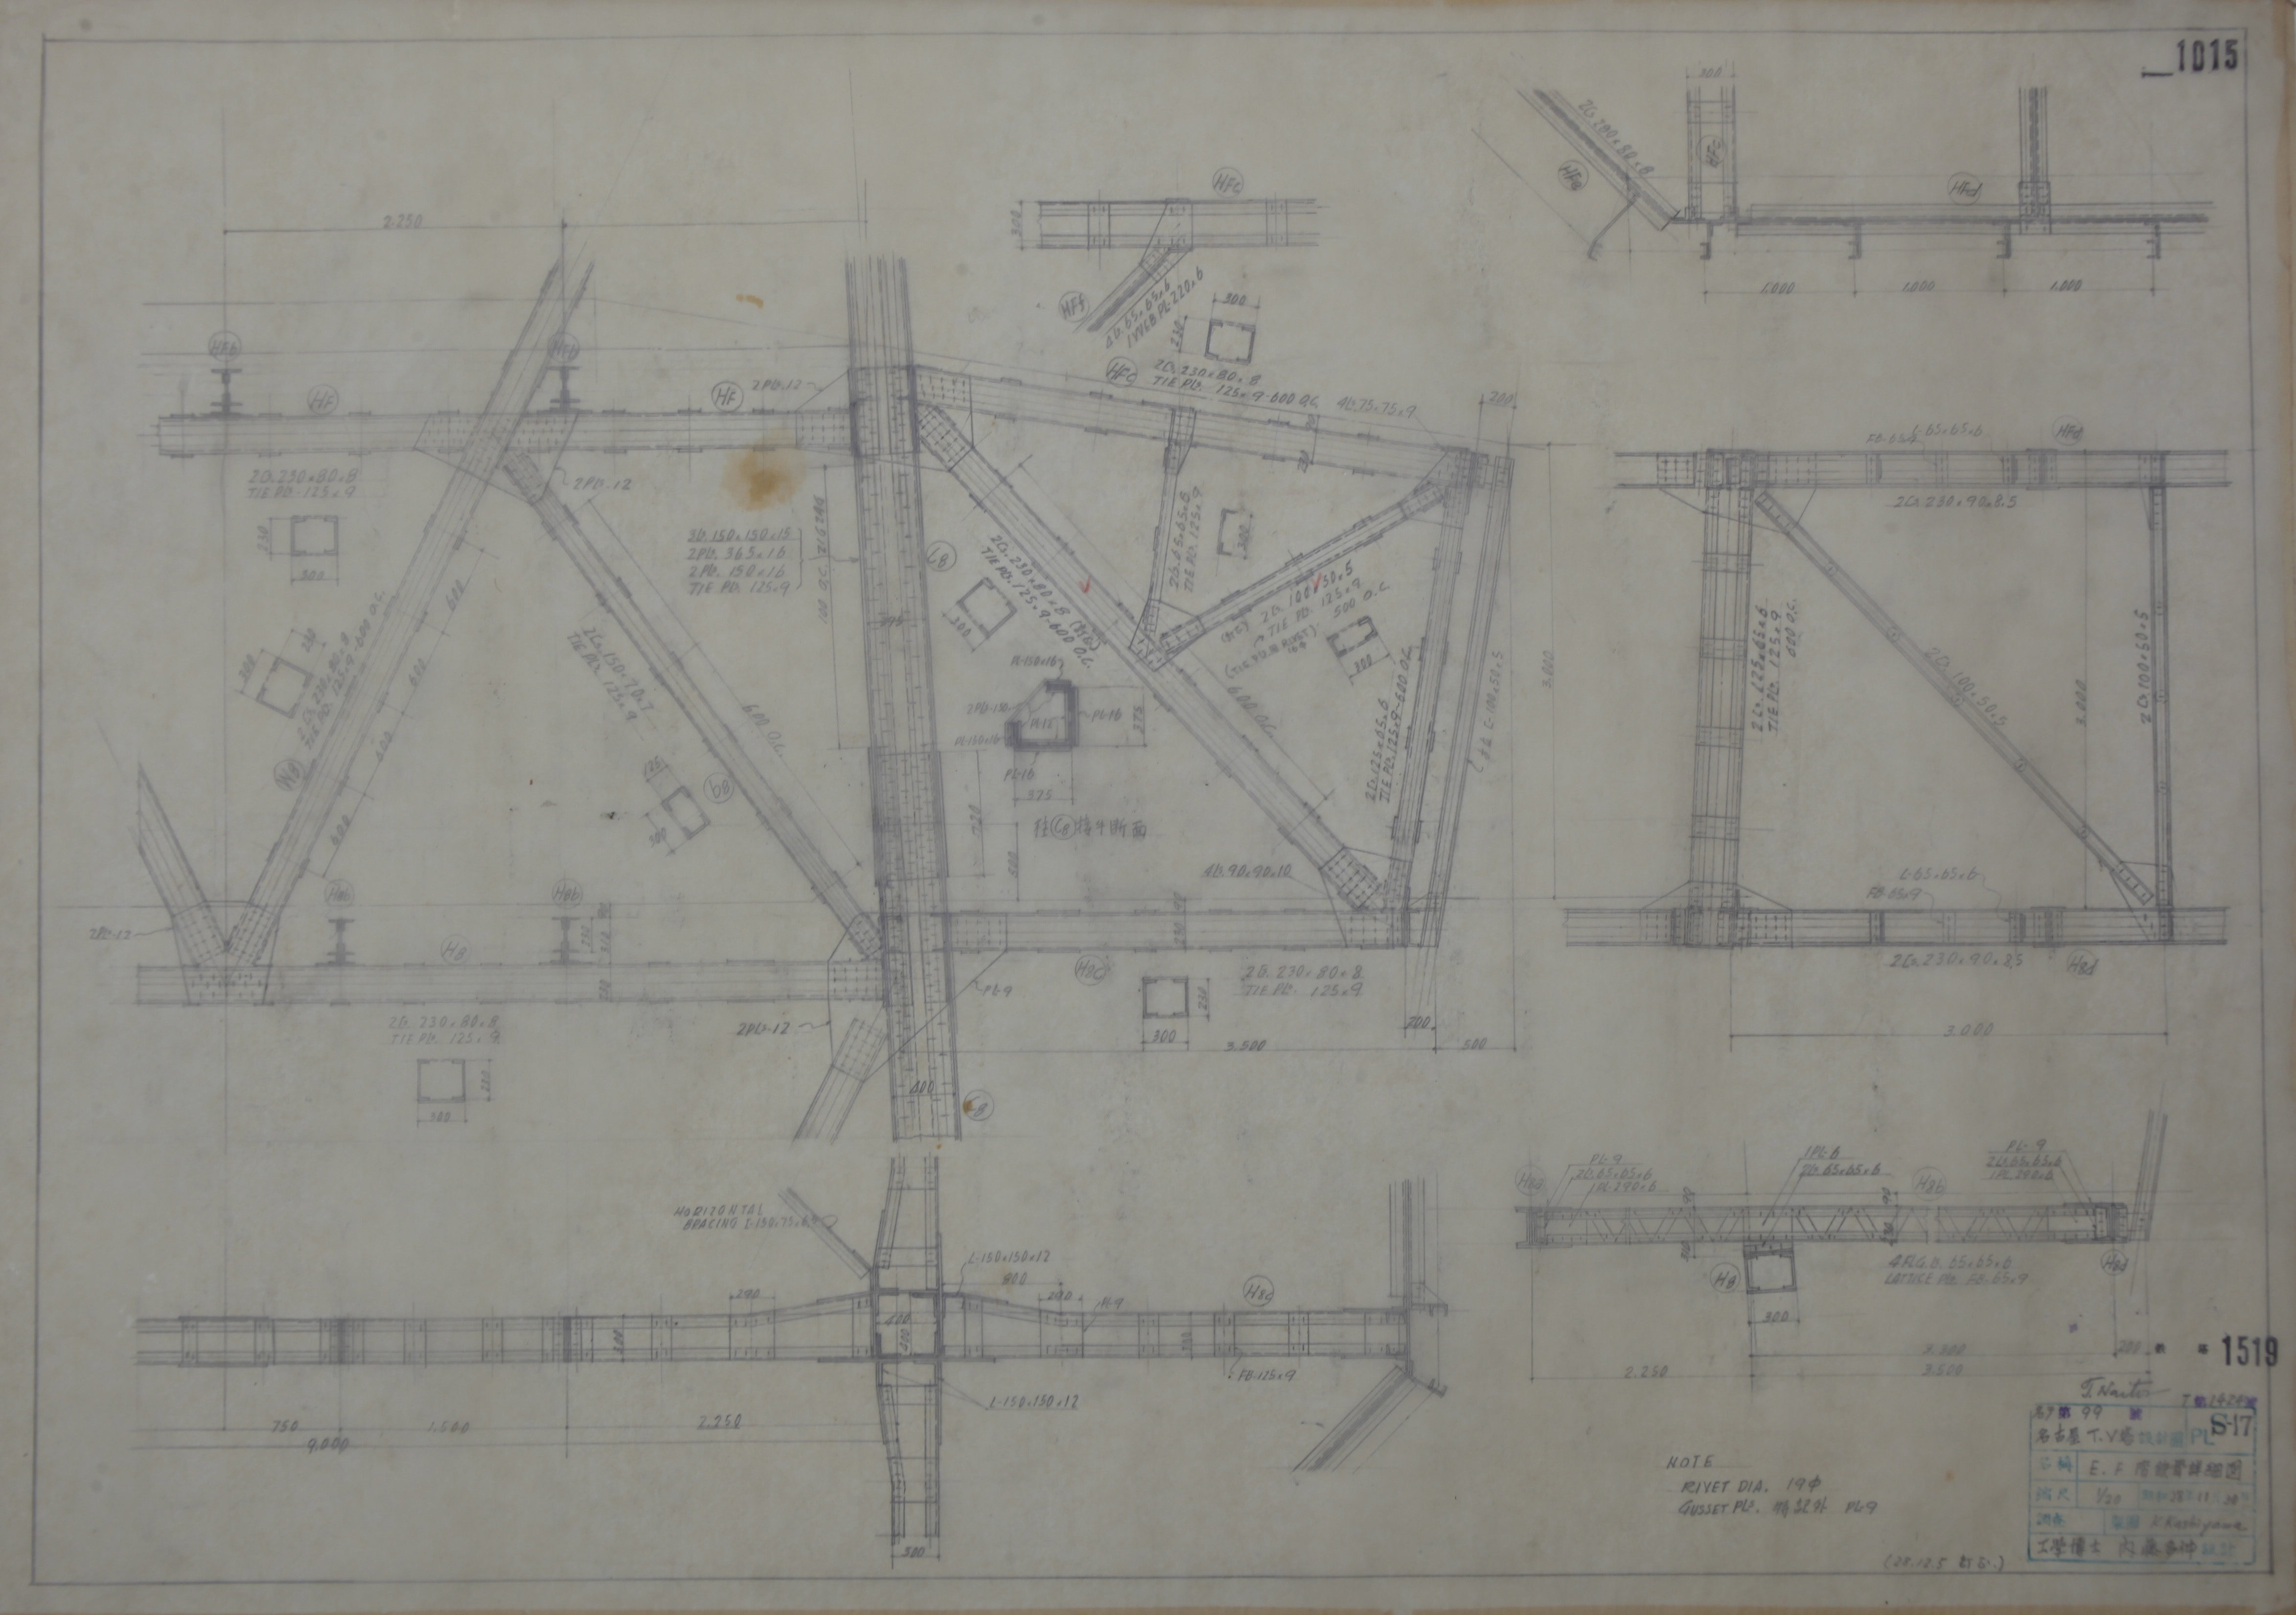
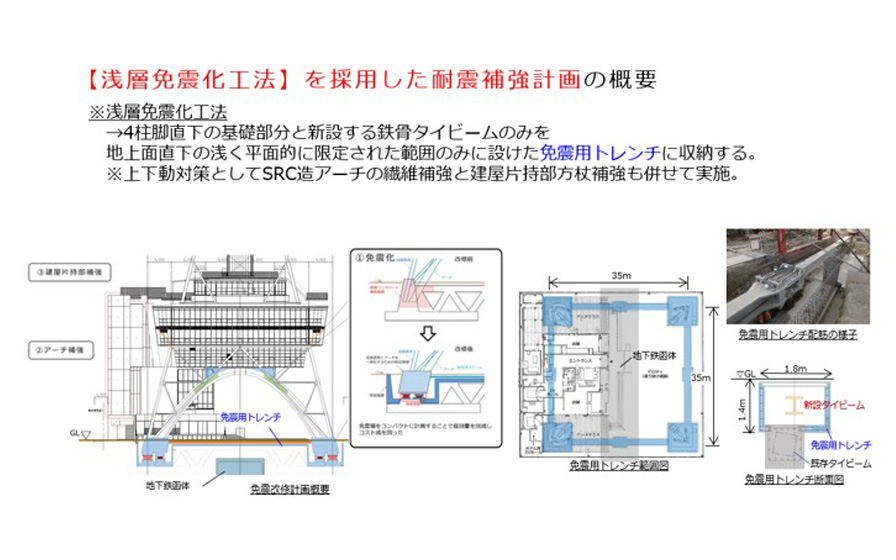
The Nagoya TV Tower, a symbol of Nagoya’s Sakae district, was built in 1954 based on a design by Tanae Naito and was Japan’s first integrated broadcast tower. After it completed its role following the transition to terrestrial digital broadcasting, renovations were carried out to repurpose it as a commercial facility and hotel. Seismic retrofitting using a shallow-layer seismic isolation method—designed with the Nankai Trough earthquake in mind—and code-compliance renovations to improve fire resistance and evacuation safety were implemented. Additionally, a preservation and renovation policy was formulated based on a survey of the tower’s cultural value. To ensure the preservation of its value and sustainable use following the renovation, proposals were made for repairing deteriorated sections and establishing maintenance and preservation policies. It was designated as an Important Cultural Property in 2022.
| ARCHITECT | Nagoya TV Tower Co., Ltd. |
|---|---|
| LOCATION | Aichi, Japan |
| SITE AREA | 2,015.44 ㎡ |
| TOTAL FLOOR AREA | 3,765.31 ㎡ |
| BUILDING HEIGHT | GL+180m |
| COMPLETION | Completed: 1954 Comprehensive Renovation: 2020 |
| INFO | <Hotel> Collaborators: Asuka Miyata, Shin Morikita,Tomokuni Washio, Mao Shirasawa, Hiraki Sawa, Fumi Imamura, Mikiya Takimoto, Yuko Watanabe, Hiroshi Sugito, SUZUSAN, Inakuma Furniture, BEETS, SACCO, Yama no Hana, Aru Hi, SUNNY NAP Branding & Curation: Sachiko Taniguchi (& Rainbow Inc.), Takashi Yokosato (Uenozora), Tomohiro Washio |
SERVICES
AWARD
- 2022: The 32nd BELCA Award
SHARE



-
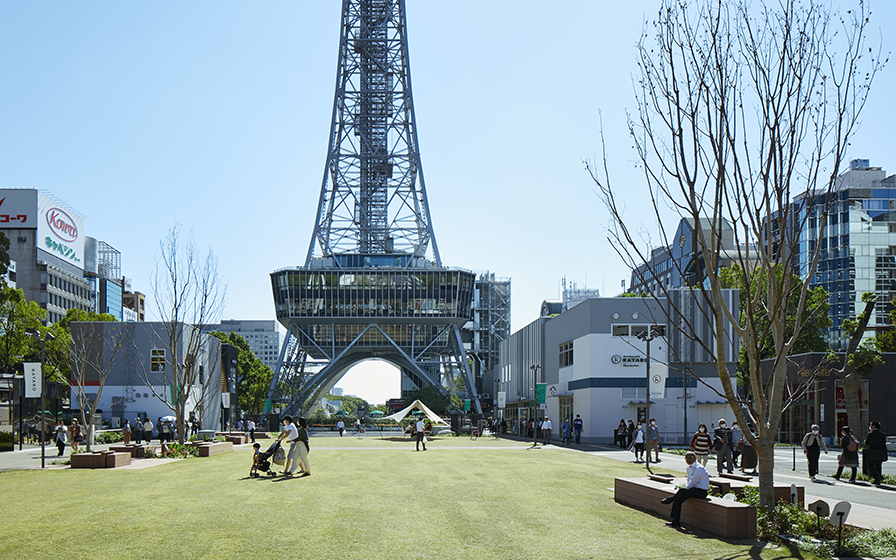 © Forward Stroke inc.
 -
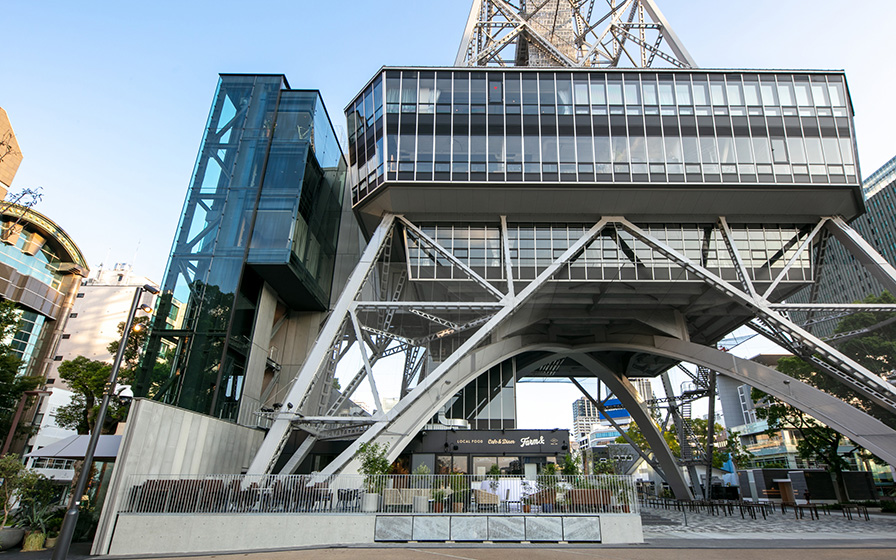 SS Co., Ltd.
 -
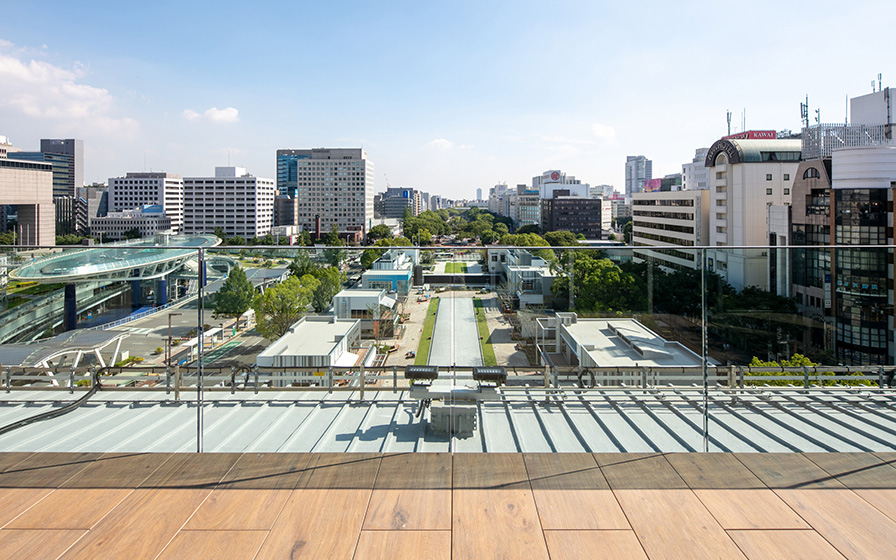 SS Co., Ltd.
 -
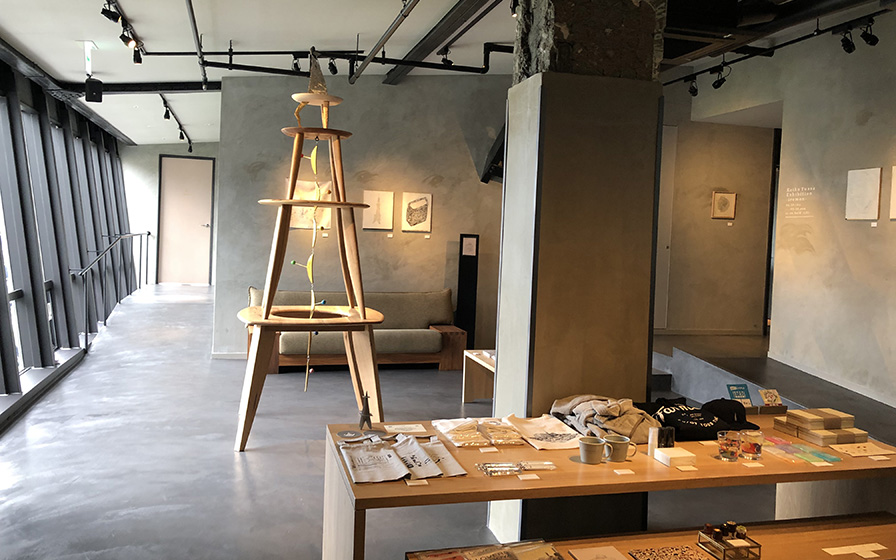
-
-
-
-
-
 SS Co., Ltd.
 -
 © Forward Stroke inc.
 -
 SS Co., Ltd.
 -
 Courtesy of Nagoya TV Tower
 -
1 /
1