Untold Proposals for the Future – Nikken Sekkei's Professional Services
Part 3: Seeking a Rational Relationship Between Architectural Form and Forces (Part 1)
SCROLL DOWN
Developing rational forms and structural systems that adapt to the various conditions required in architectural design—this may seem obvious, but in reality, it's not easy. Nikken Sekkei's Digital Engineering Lab (DEL) tackles this challenge using digital technology with its "Structural Form Creation" service. Leveraging its extensive design experience and high level of expertise, DEL is a group of engineers that provides technical proposals and architectural design support. What exactly is Structural Form Creation?



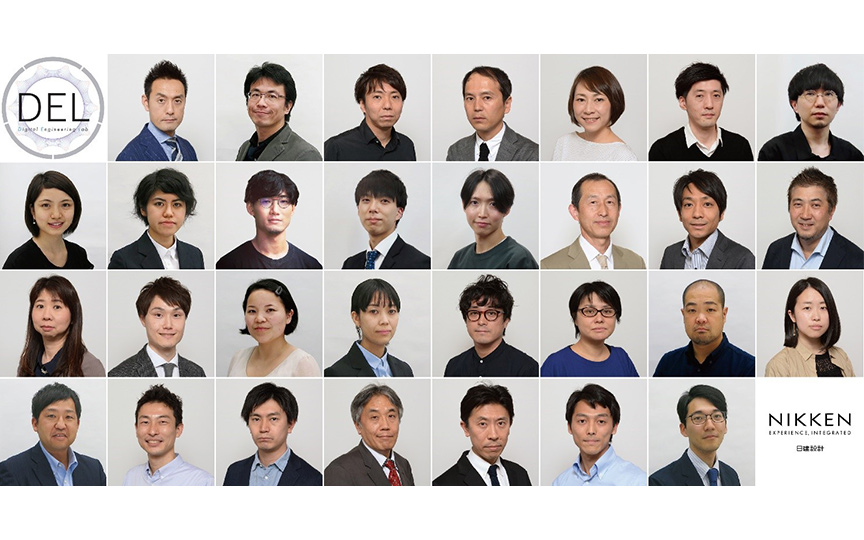
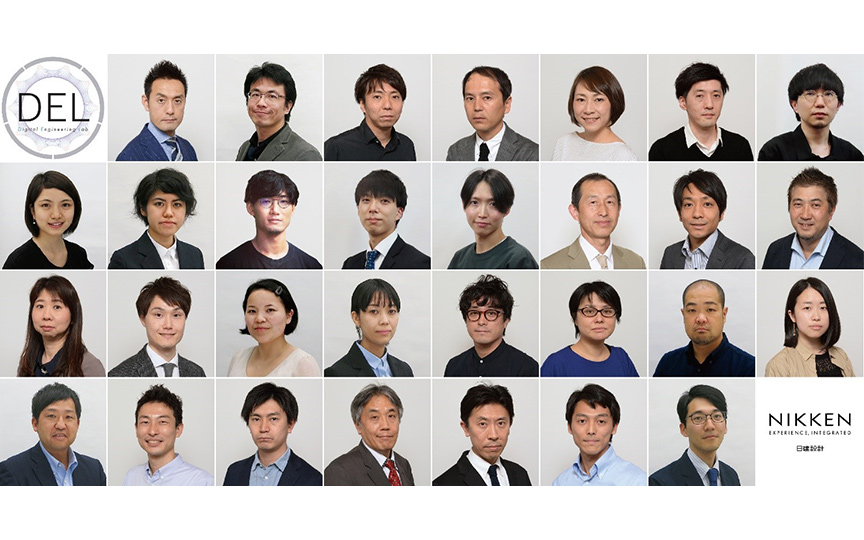
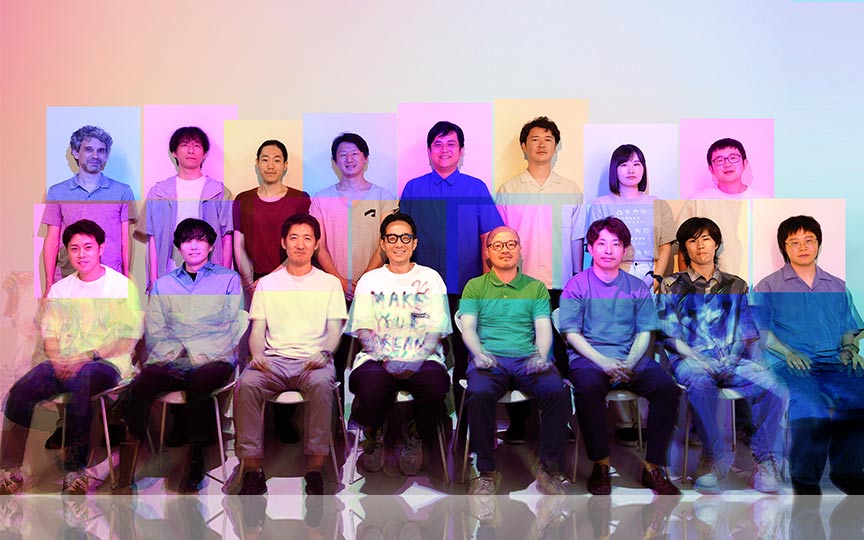
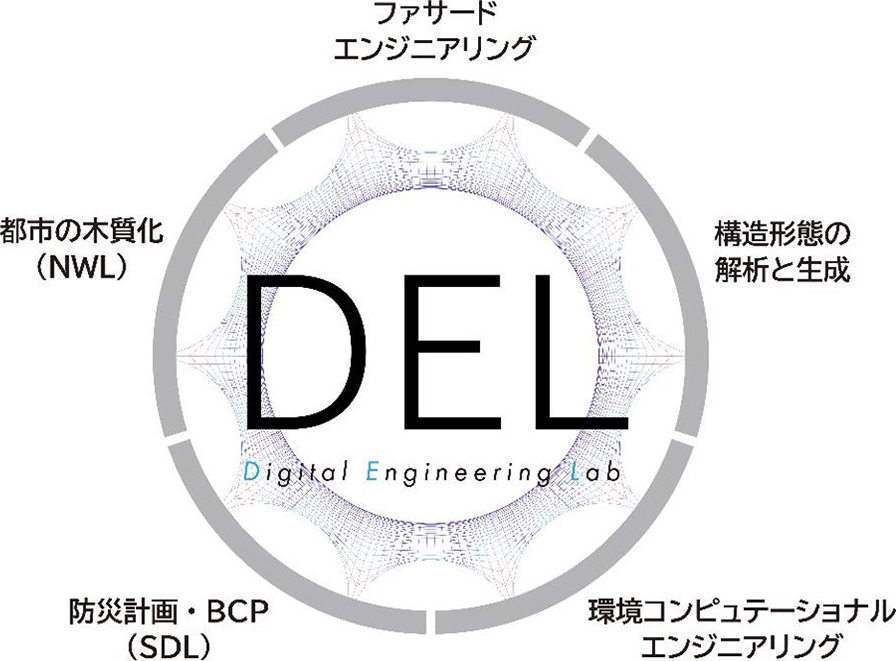 At DEL, five specialized teams provide technical proposals and design support for new and interdisciplinary design technologies required in modern architectural design and urban planning. © Nikken Sekkei
Form finding: discovering the appropriate relationship between force and form.
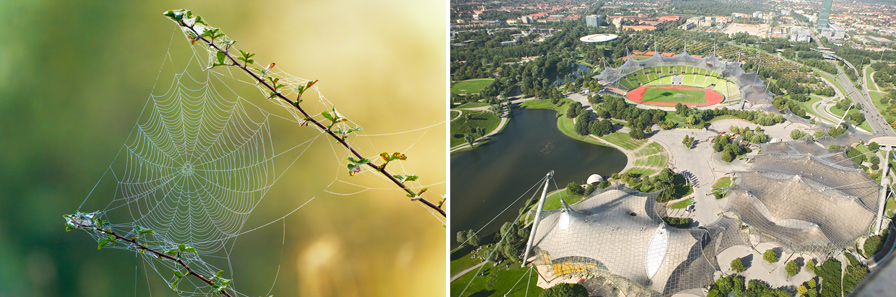 Frei Otto's "Munich Olympic Stadium (1967)" features cable netting stretched like a spiderweb between the pillars and anchors, creating a transparent and light covering for the spectators. ©Tim Munsey/500px (left), german-images (right)
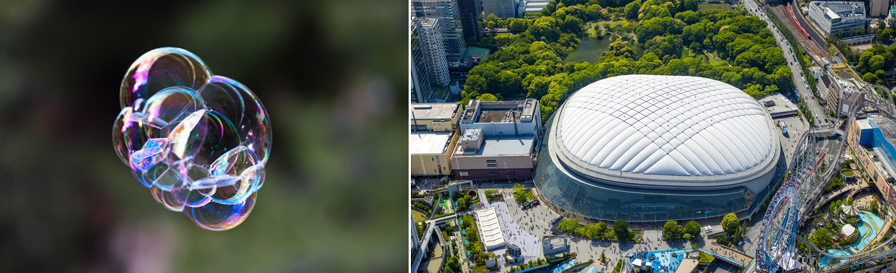 The large roof of “TOKYO DOME” (1988) was created using a membrane material that is as thin and light as a soap bubble yet highly durable; it was inflated using indoor air pressure to create a vast interior space. 🄫 Ioannis Tsotras (left), Image courtesy of TOKYO DOME (right)
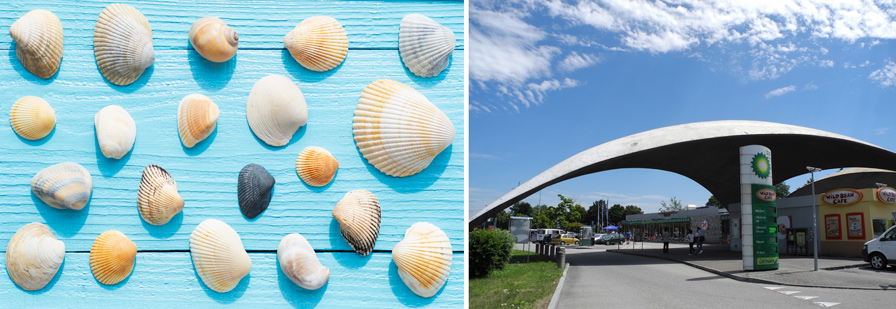 A shell roof of a gas station in Switzerland, designed by Heinz Isler. Isler conducted numerous experiments, including using inverted models, to determine the shell shape. By incorporating curvature in two directions at every point, buckling is prevented, strength is increased, and weight is reduced. ©Chris Hackett/Tetra Images (left), Nikken Sekkei (right)
Traditional buildings, which use columns and beams as basic elements, are constructed by combining the actions of three forces: tension, compression, and bending, and structural design principles are generally based on this. On the other hand, form-finding derives the form of a building from two forces: tension and compression. Form-finding is the way to realize curved building shapes and large-span roof structures in a natural way that transmits forces more efficiently, moving away from the linear configuration of beams and columns.
In the days before computers were widespread, form finding was done in surprisingly simple ways. The Spanish architect Antoni Gaudí is famous for using "upside-down models" to find the balance of forces and design the organically shaped "Colonia Güell Church."
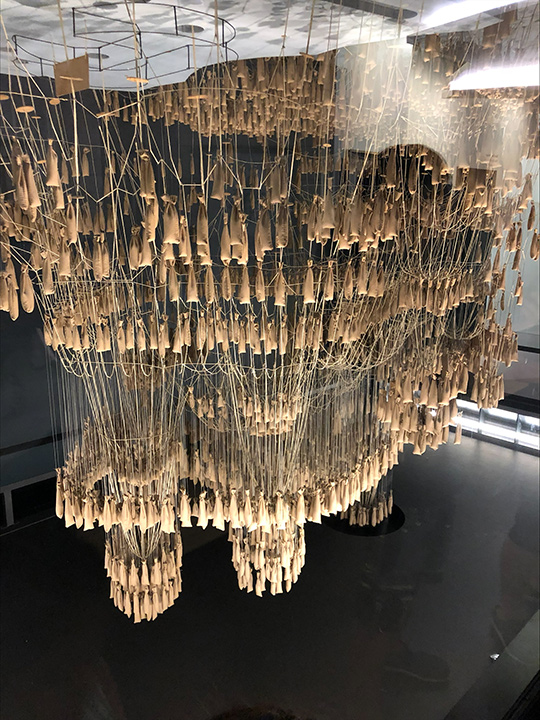 Hanging model © Nikken Sekkei
NSForm is an application developed by Nikken Sekkei, primarily led by Tamai. By turning the dial on the right, you can find the shape where the forces are balanced. © Nikken Sekkei
 A grid shell (top left), a cable-net cooling tower (top right), a pedestrian bridge (bottom left), and a spoke wheel (bottom right) are studied using form-finding techniques to examine the shapes and balance of forces in various structures. © Nikken Sekkei
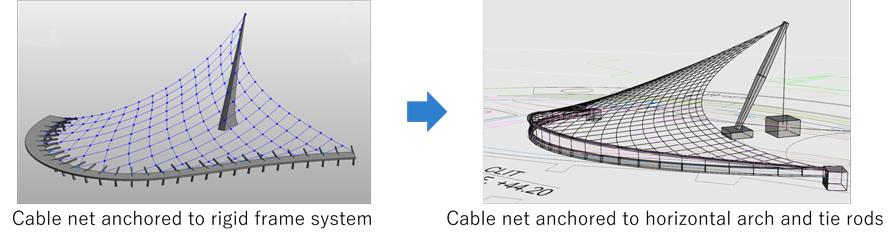 Form-finding for a suspended roof structure. The column and beam frame system (left), which experienced significant bending, was replaced with tension rods that transmit only tensile forces and nearly horizontal arches that transmit only compressive forces (right). This is an example where the weight of building materials could be reduced by minimizing the generation of bending stress. © Nikken Sekkei
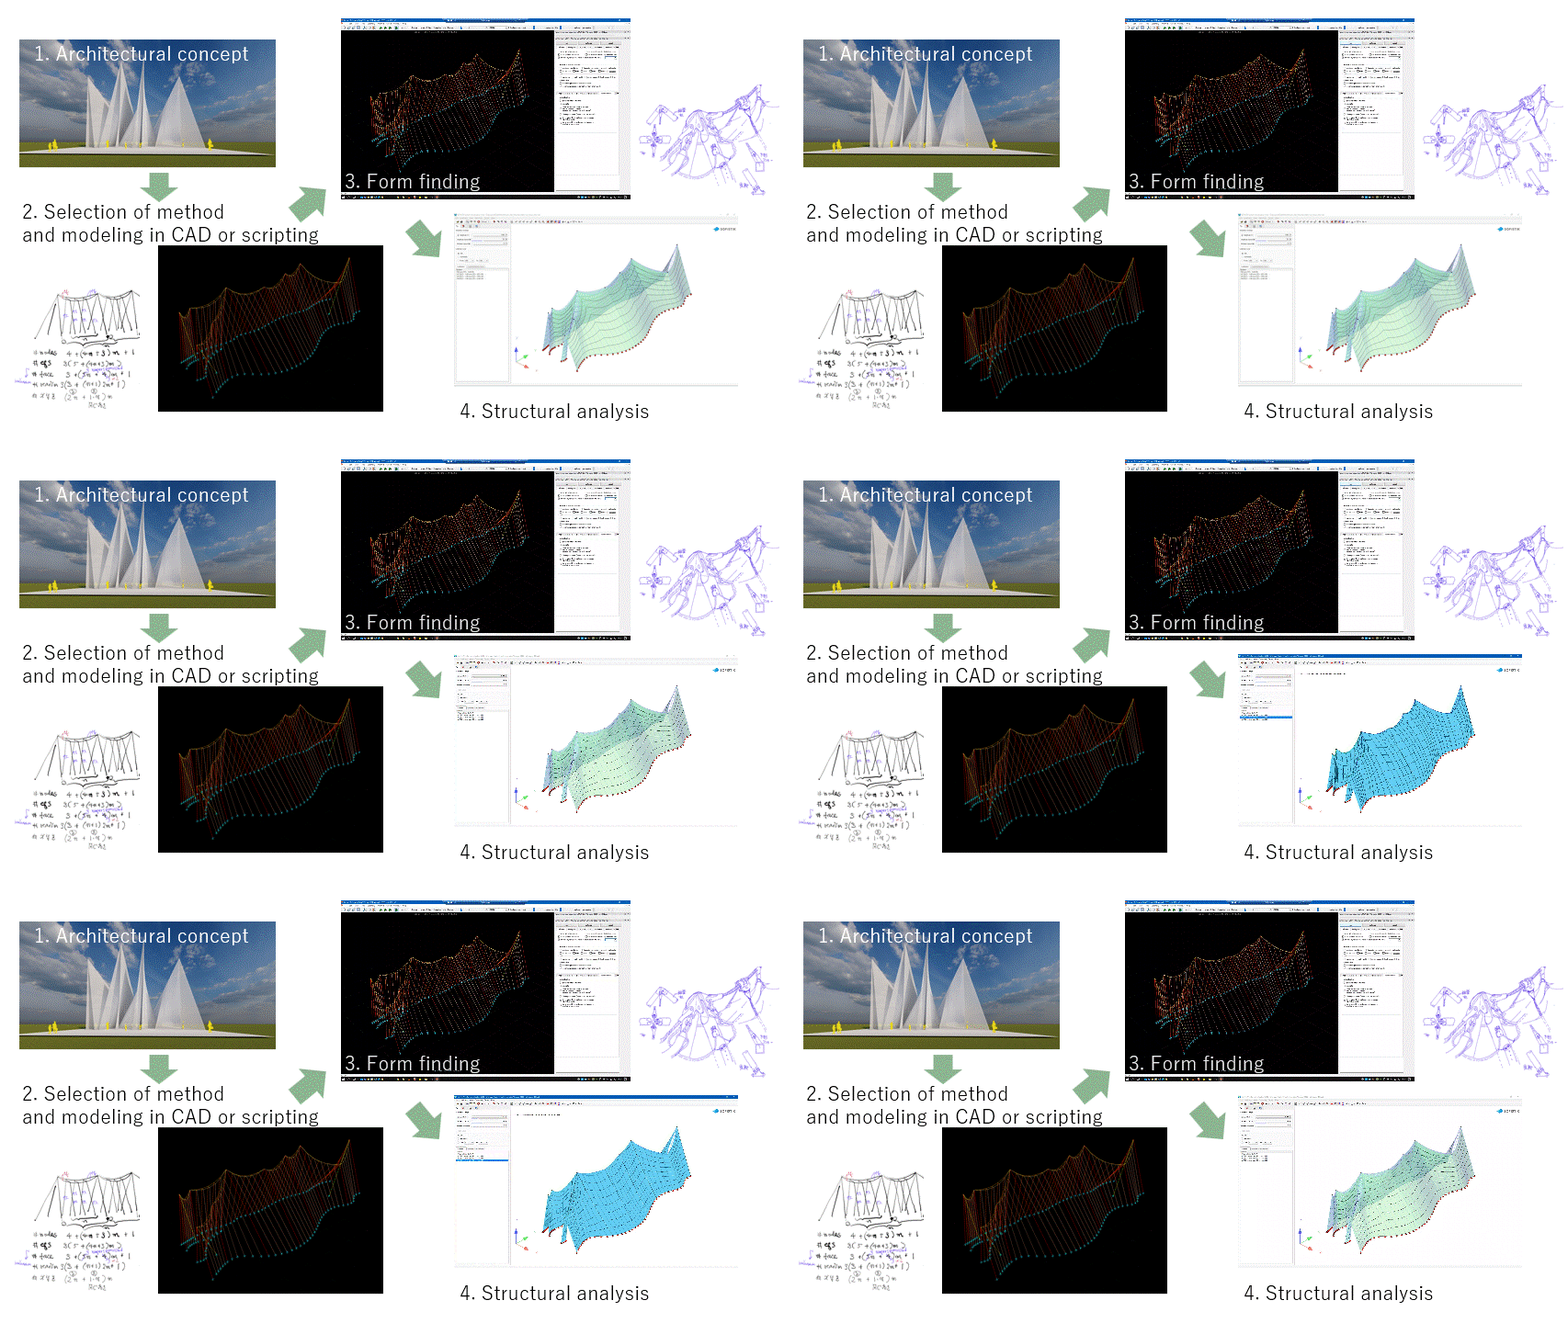 Form-finding performed within a membrane structure consisting of a series of triangular roofs. Stage 1 shows the shape at the concept stage, Stage 2 shows the basic configuration being examined using CAD, Stage 3 is form-finding to derive the equilibrium shape, and Stage 4 shows the general structural analysis and structural design process. © Nikken Sekkei
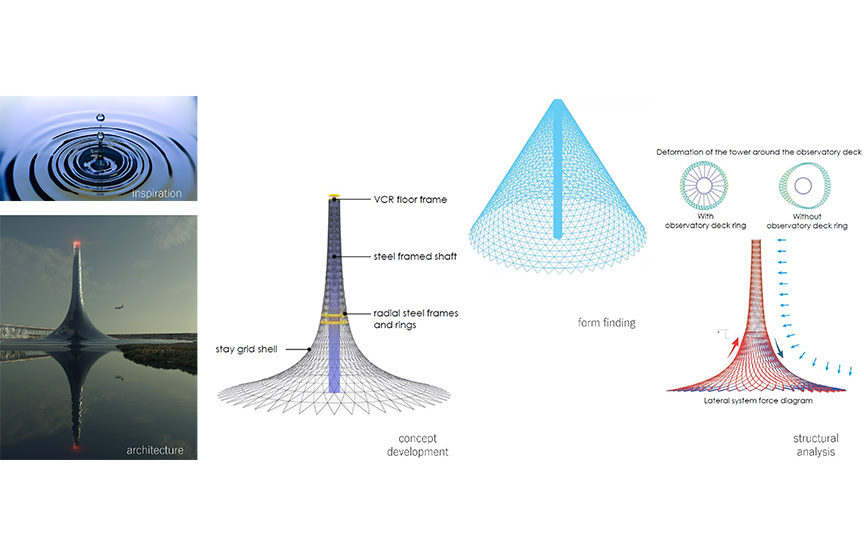
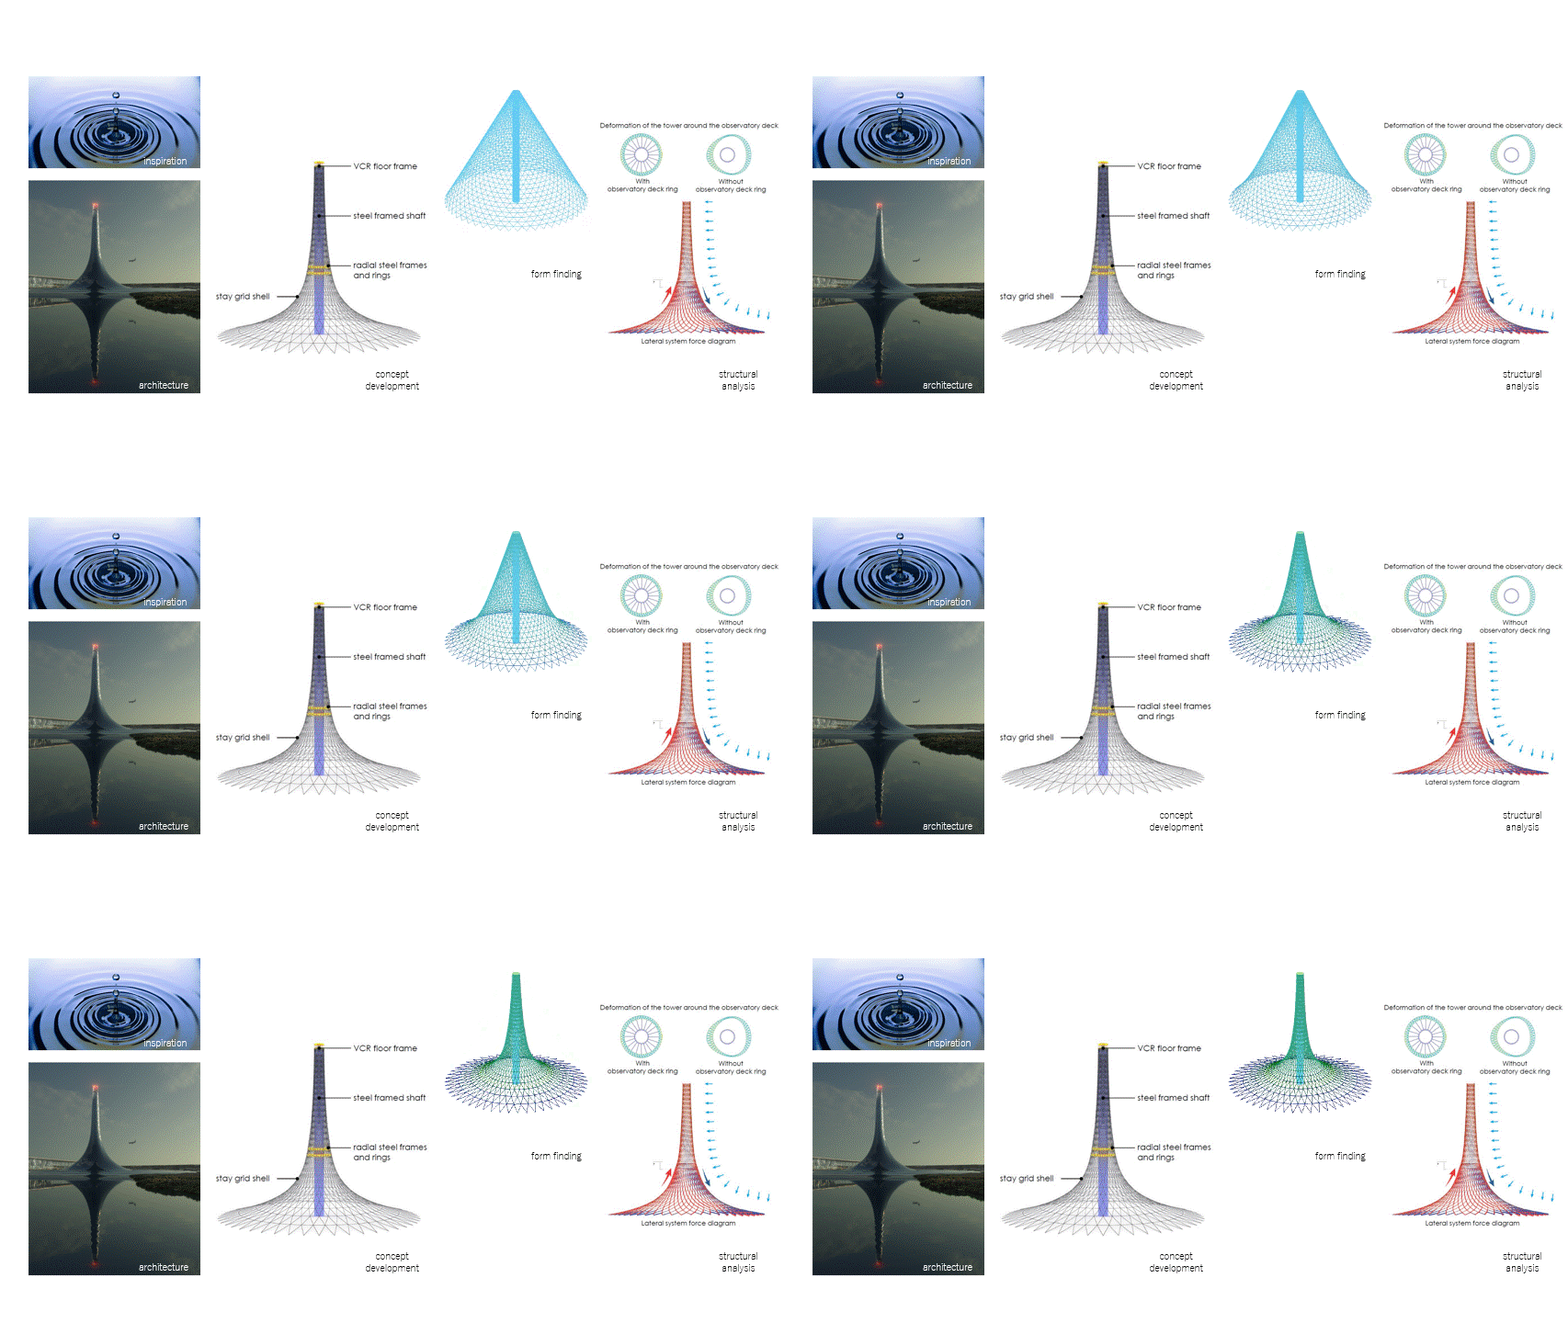 The shape of a water droplet is materialized as an architectural structure through form-finding. © Nikken Sekkei