

Nikken Sekkei Unveils Its Smart Building Technologies All at Once
First-Time Exhibition at the 8th Smart Building EXPO
Visitors can experience digital solutions designed to decarbonize office buildings, promote post-pandemic work styles and communication, and streamline facility operations while reducing staffing requirements. The event will be held from Wednesday, December 13, 2023, to Friday, December 15, 2023, at Tokyo Big Sight.
PRESS RELEASE
2023.11.28
Nikken Sekkei Ltd. (Headquarters: Chiyoda-ku, Tokyo; President & President and CEO: Atsushi Omatsu) will be exhibiting for the first time at "Smart Building EXPO," a specialized exhibition for smart buildings, to be held at Tokyo Big Sight from Wednesday, December 13th to Friday, December 15th, 2023, and will be showcasing a wide range of related technologies. On Friday, December 15th, the third day of the event, Riji Oura, Consultant at the Digital Solutions Lab, will give a lecture entitled "Asapp, an environmental action app: A new relationship between people and buildings for decarbonization." We invite you to visit us and experience the world of smart buildings in the near future.
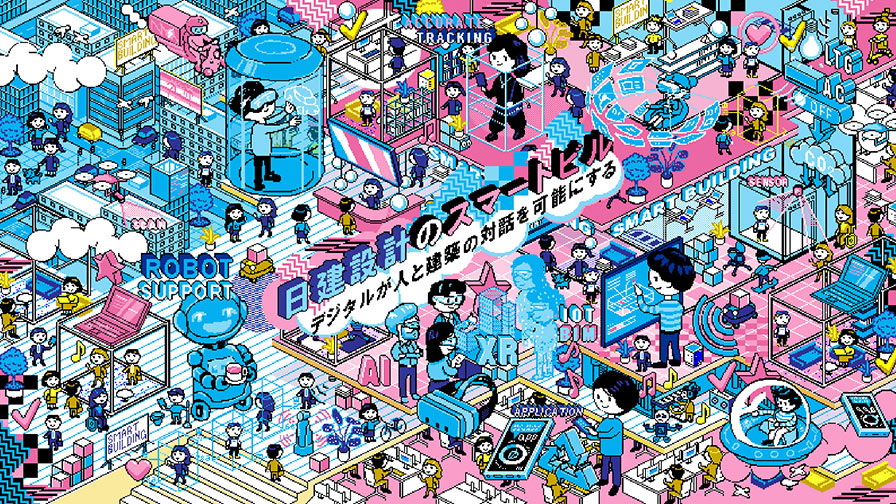
The 8th JAPAN BUILD TOKYO — Exhibition on Cutting-Edge Architectural Technologies —
Smart Building EXPO: Exhibition Overview
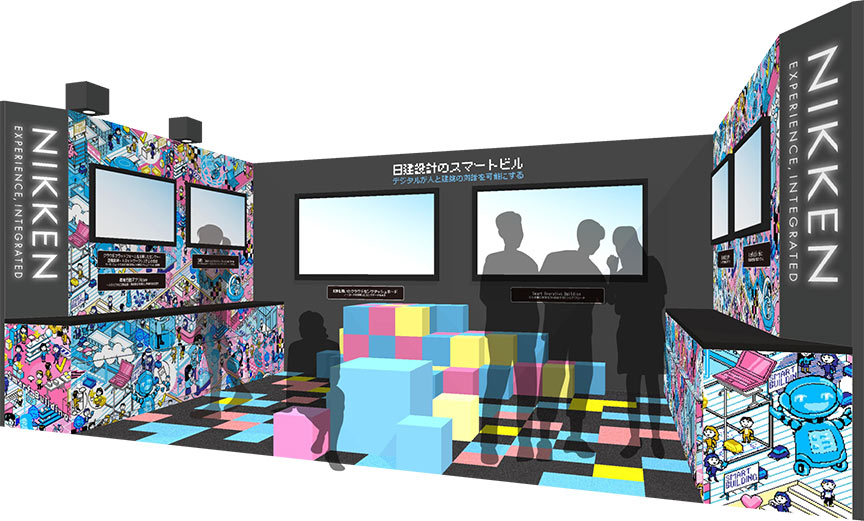
会期:2023年12月13日(水)~12月15日(金)
10:00~18:00 ※15日(金)のみ17:00まで
会場:東京ビッグサイト 南展示棟1階
(東京都江東区有明3-11-1)小間番号:23-24
URL:出展社詳細ページ
講演:12月15日(金)10:30~11:15
「環境行動アプリAsapp 脱炭素のための人と建物の新たな関係」
株式会社日建設計 デジタルソリューションラボ コンサルタント 大浦理路
10:00~18:00 ※15日(金)のみ17:00まで
会場:東京ビッグサイト 南展示棟1階
(東京都江東区有明3-11-1)小間番号:23-24
URL:出展社詳細ページ
講演:12月15日(金)10:30~11:15
「環境行動アプリAsapp 脱炭素のための人と建物の新たな関係」
株式会社日建設計 デジタルソリューションラボ コンサルタント 大浦理路
Nikken Sekkei's Efforts to Combine Digital Technologies in Pursuit of Smart Buildings
Nikken Sekkei has been developing smart building solutions that leverage digital technologies—such as IoT, AI, cloud computing, and MR—to address social challenges including decarbonization, promoting post-pandemic work styles and communication, and improving the efficiency and labor-saving aspects of facility operations.These include “Asapp,” an app that visualizes the CO₂ emissions and reduction amounts of individual office workers to encourage environmentally conscious behavior; the “Sensor and Facility Control Network System,” which integrates information on people and buildings onto a single cloud platform to control building systems;“Cyber Physical Workplace,” which aims to alleviate the loneliness associated with remote work and the lack of spontaneous communication; “3D-LiDAR-Based People Flow Measurement,” which measures foot traffic in real time and applies the data to evaluate urban and architectural spaces;“Smart Operation Building,” which aims to reduce the administrative burden of building operations by 70 percent; the BIM-based sensor dashboard “4D-DASH”; and “IWMS (Integrated Workplace Management System),” which integrates workplace data—the range of offerings is extensive.
As a professional services firm specializing in architectural design and supervision as well as urban design, we leverage our strengths—including deep expertise in architectural and urban systems and the technical implementation process—along with our vendor-neutral, independent stance to provide smart building consulting services that combine the most suitable digital technologies.Through our debut exhibition at this event, we will showcase the latest results from various pilot projects and aim to expand our network of collaborative partners who are committed to implementing these solutions in specific buildings and cities.
As a professional services firm specializing in architectural design and supervision as well as urban design, we leverage our strengths—including deep expertise in architectural and urban systems and the technical implementation process—along with our vendor-neutral, independent stance to provide smart building consulting services that combine the most suitable digital technologies.Through our debut exhibition at this event, we will showcase the latest results from various pilot projects and aim to expand our network of collaborative partners who are committed to implementing these solutions in specific buildings and cities.
Digital Solutions We Will Be Showcasing at This Event
Asapp: An application that visualizes office workers' CO2 emissions and reductions to encourage environmentally friendly behavior
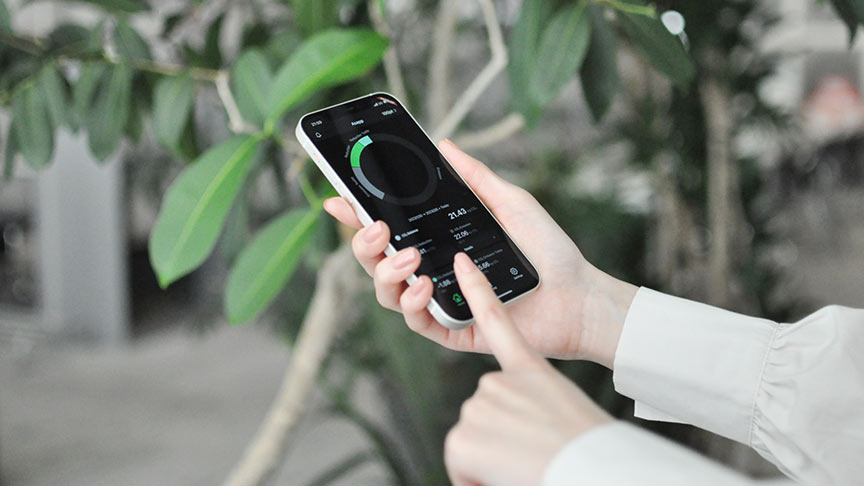
This smartphone app fosters environmental awareness and encourages eco-friendly behavior by visualizing the CO2 emissions and reductions of each individual office worker during their workday. It visualizes daily CO2 emissions based on information about “workplaces”—such as offices, homes, and third places—as well as “modes of transportation,” such as trains, cars, and airplanes.In addition, depending on office occupancy, the app sends notifications encouraging users to move to floors with more people, and automatically turns off the air conditioning and lighting on floors that are unoccupied. You’ll have the opportunity to try out the environmental action app in person on the day of the event.
Sensor and Equipment Control Network System Utilizing a Cloud Platform
Mutual Communication Between People and Buildings Facilitated by Smartphones
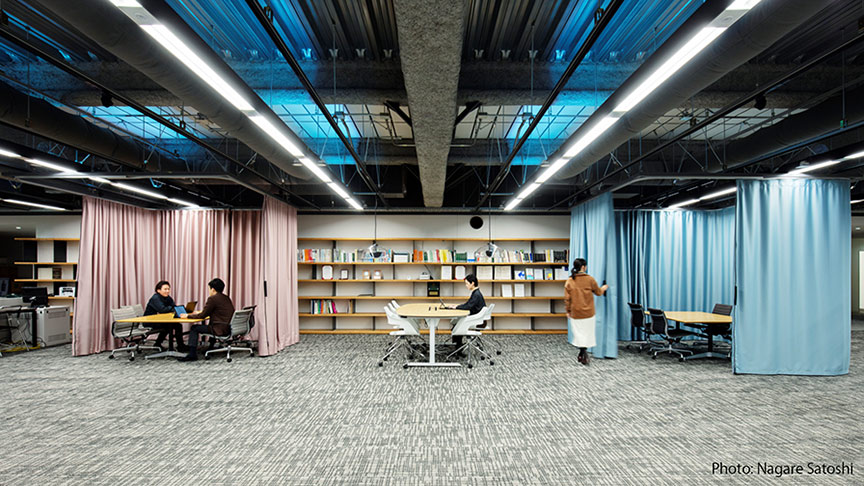
This system integrates environmental data—such as people’s locations, as well as indoor temperature, humidity, and illuminance—collected from sensors onto a cloud platform and coordinates building systems, such as HVAC and lighting, to ensure more comfortable and efficient operation.2021year*3Since the release last month, there have been new...UIWe implemented the application. On the day of the event, the integrationYou can try out the app for yourself.
Cyber-Physical Workplace: A New Workplace Where Virtual and Physical Spaces Converge
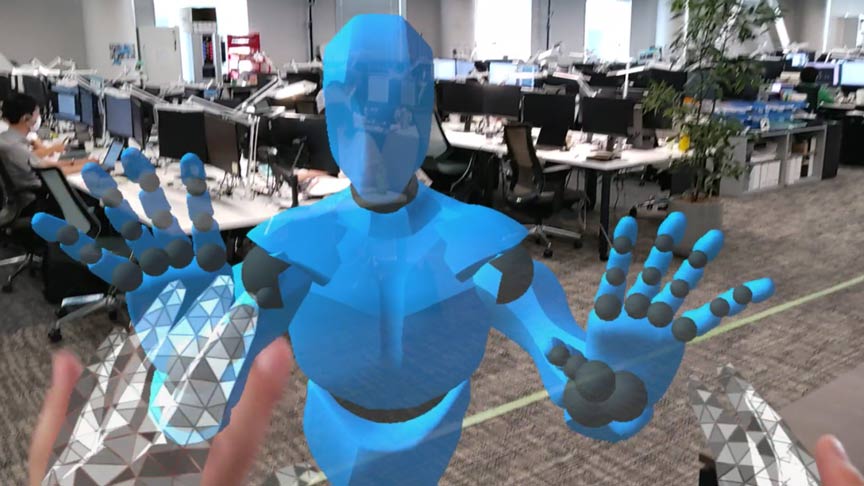
MR bridges the cyber (virtual) space and the physical (real) space※1A workplace that uses technology to connect people, aiming to enhance communication and improve labor productivity. Remote workers can immerse themselves in a virtual office space via VR devices and interact with the avatars of on-site workers, while on-site workers can interact with the avatars of remote workers projected into the physical office space via AR devices.On the day of the event, you’ll also be able to experience the emotion visualization feature—newly implemented since the November 2022 release—using MR devices.
Pedestrian Flow Measurement Using 3D LiDAR: A Real-Time Pedestrian Flow Measurement System for Evaluating Urban and Architectural Spaces
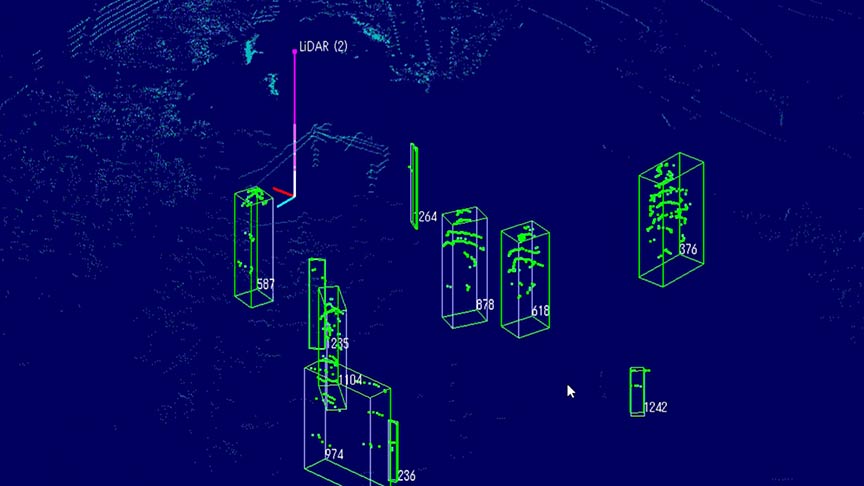
3D LiDAR that doesn't lose track of moving objects even when they come to a stop, and can track people's movements and locations using minimal computational resources※2This system provides insights into which spaces are being used, when, and by how many people. This information can be used to develop renovation plans based on actual space usage patterns; to implement energy-saving controls for equipment and adjust robot routes in response to foot traffic; and to facilitate evacuation guidance during disasters and detect overcrowding at events through real-time monitoring of foot traffic.On the day of the event, you will be able to view real-time foot traffic data from Nikken Sekkei’s Tokyo office.
Smart Operation Building/Robot-Friendly Building: An Office That Utilizes Robots to Address Labor Shortages
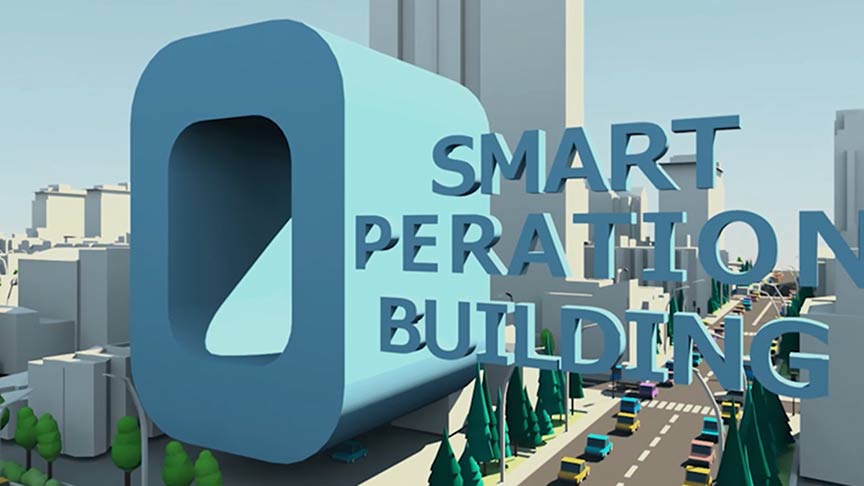
We are proposing the “Smart Operation Building”—an office building that reduces the administrative burden of building management by 70% through architectural innovations and the use of technology such as robots, thereby addressing labor shortages in areas such as cleaning, delivery, and facility maintenance. We are also striving to create a “Robot-Friendly Building” where robots can operate smoothly, and have compiled a set of guidelines outlining measures that can be taken from both the building’s and the users’ perspectives. On the day of the event, you will be able to watch a video introducing this initiative.
4D-DASH BIM※3Cloud Sensor Dashboard Using [...
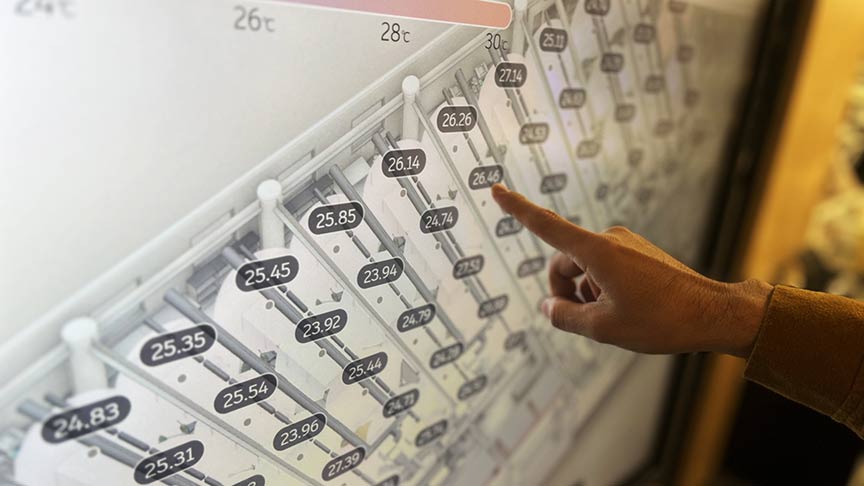
No-Code BIM※3This is a dashboard tool that can display sensor data in a 3D space. It allows you to integrate and visualize multiple types of sensor data directly in a web browser, and the data can also be shared. It can be used to clearly communicate the benefits to stakeholders during the IoT planning process. You’ll be able to experience a live demonstration of the tool on the day of the event.
IWMS: A Facility Management System That Integrates Workplace Data
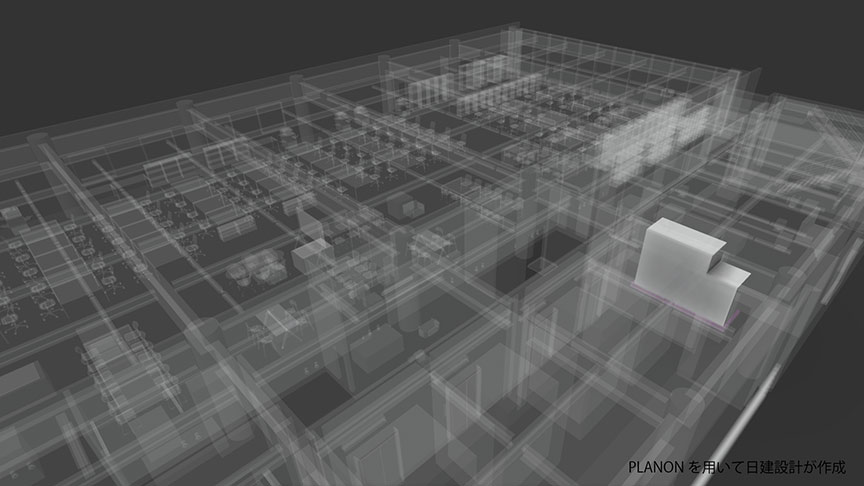
Corporate real estate portfolios, asset maintenance status, sustainability metrics, conference room reservations, access control, and BIM※3IWMS (Integrated Workplace Management System) is a solution that comprehensively manages various types of building-related data—such as CAD data—and integrates with various software applications to support digital transformation (DX) during the operation and maintenance phases. On the day of the event, you’ll have the opportunity to experience a hands-on demonstration of PLANON, one of our flagship IWMS products.
Exhibitor: About Nikken Sekkei Digital Solutions Lab
Nikken Sekkei’s Digital Solutions Lab aims to “deliver new value to clients” by leveraging digital technologies such as IoT, AI, cloud computing, and MR in the areas of Smart Workplace, Smart Building, and Smart City.From vision development to solution selection, project management, and KPI analysis, the lab provides consulting services that address clients’ challenges related to building digital transformation (DX).
About Nikken Sekkei
Nikken Sekkei is a professional services firm engaged in architectural and civil engineering design and supervision, urban design, and related survey, planning, and consulting services.For 120 years since our founding in 1900, we have been committed to creating value through “Social and Environmental Design,” which seeks solutions to both apparent and latent social issues, in order to meet the needs of society and the diverse requests of our clients.To date, we have been involved in a wide range of projects in Japan, China, ASEAN, and the Middle East, and in recent years, we have expanded our operations to India and Europe. In March 2021, we issued a “Climate Emergency Declaration” as part of our efforts toward a decarbonized society.
Contact Information / Media Inquiry
株式会社日建設計 広報室 TEL:03-5226-3030(代表) E-mail:webmaster@nikken.jp
*1 MR (Mixed Reality): A general term for a broad range of technologies that fuse the physical world with the digital world, such as VR (Virtual Reality), which provides an immersive experience in a digital environment, and AR (Augmented Reality), which overlays digital information onto the physical world.
*2 LiDAR (short for Light Detection and Ranging): A technology that measures the distance to an object by emitting a laser beam and measuring the time it takes for the beam to bounce back after hitting the object. With 3D-LiDAR, 3D point cloud data is obtained through three-dimensional distance measurements.
*3 BIM (Building Information Modeling): A system for constructing building information models that combine primarily three-dimensional geometric data created on a computer with attribute information about the building, such as room names and areas, material and component specifications and performance, and finishes.
*2 LiDAR (short for Light Detection and Ranging): A technology that measures the distance to an object by emitting a laser beam and measuring the time it takes for the beam to bounce back after hitting the object. With 3D-LiDAR, 3D point cloud data is obtained through three-dimensional distance measurements.
*3 BIM (Building Information Modeling): A system for constructing building information models that combine primarily three-dimensional geometric data created on a computer with attribute information about the building, such as room names and areas, material and component specifications and performance, and finishes.
SHARE


