Busan University of Foreign Studies, Namsan-dong Campus
Busan, South Korea
Scroll Down
A Future-Oriented, Flexible Campus Relocation
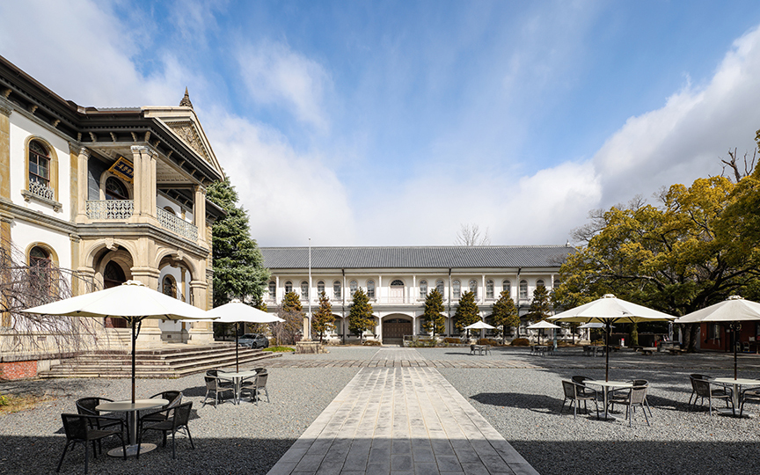
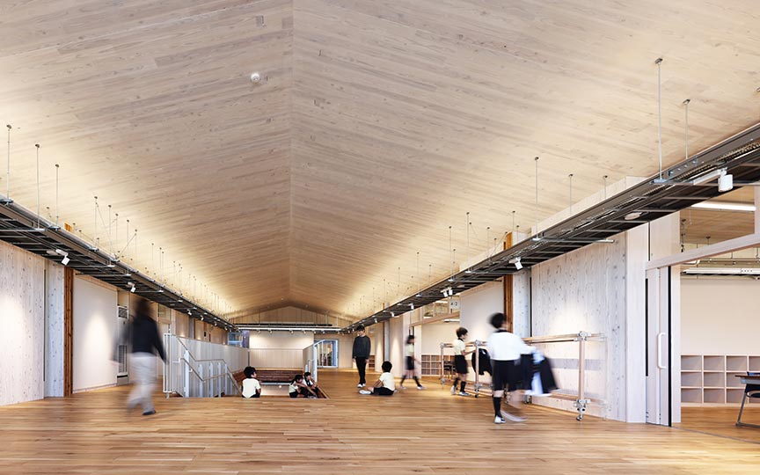
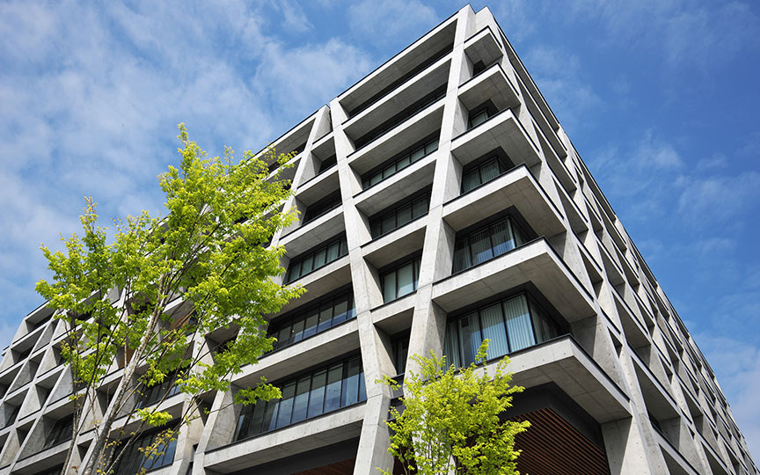
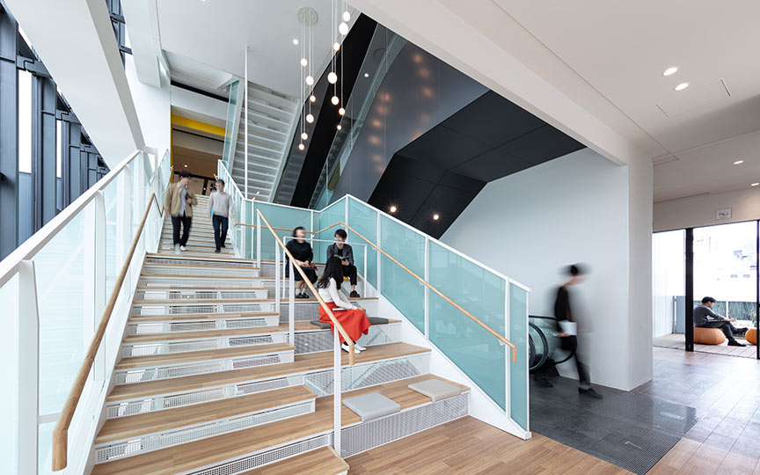
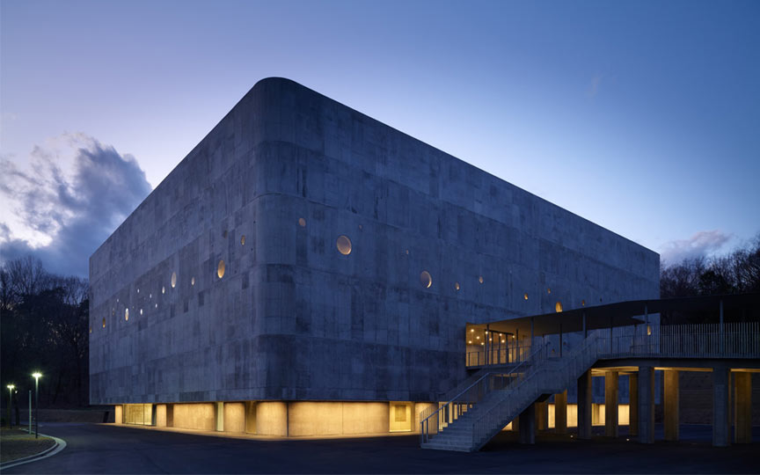
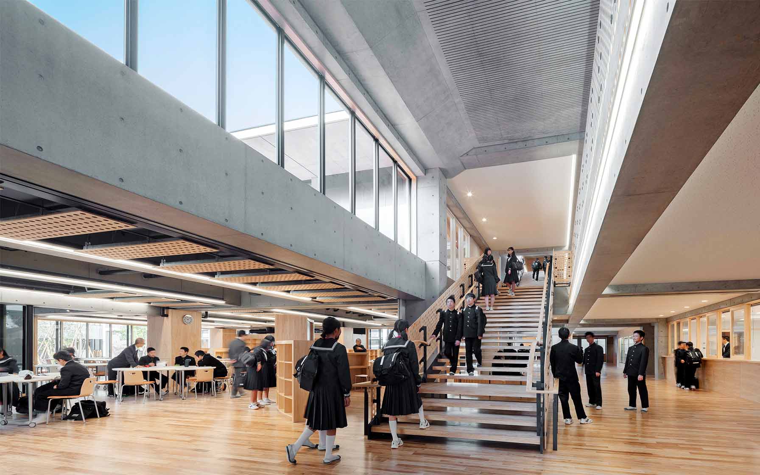
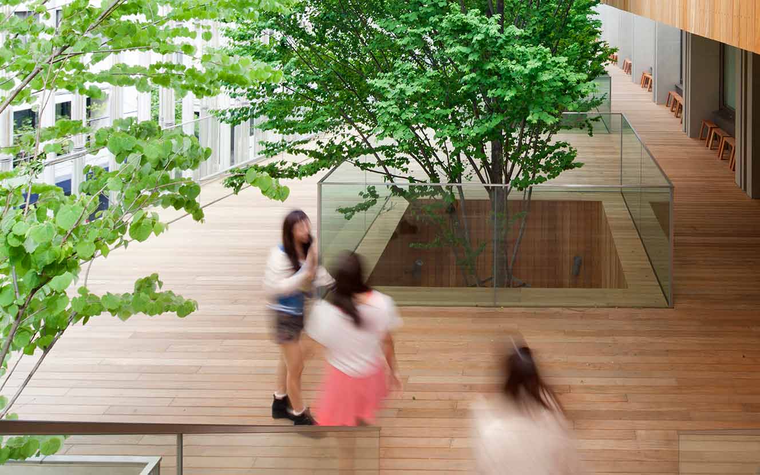
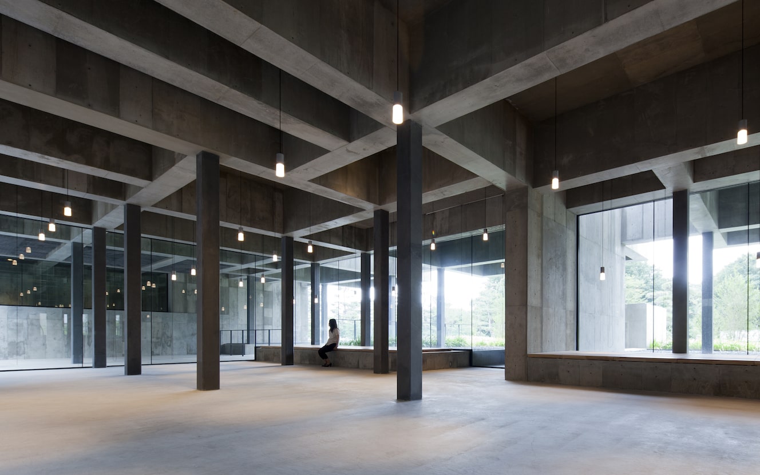



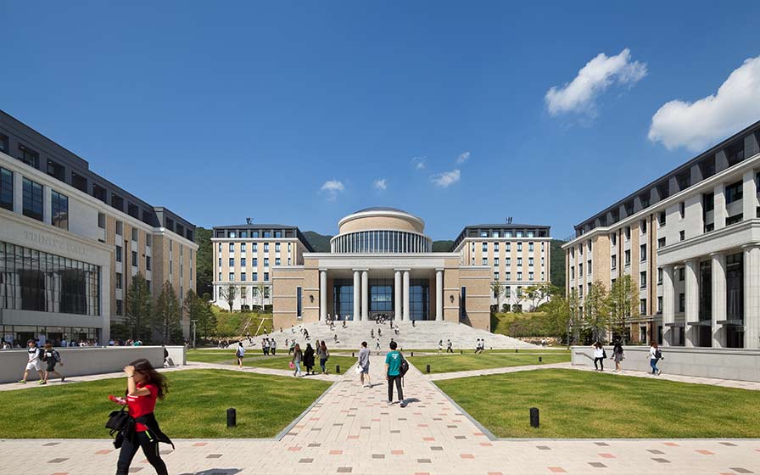


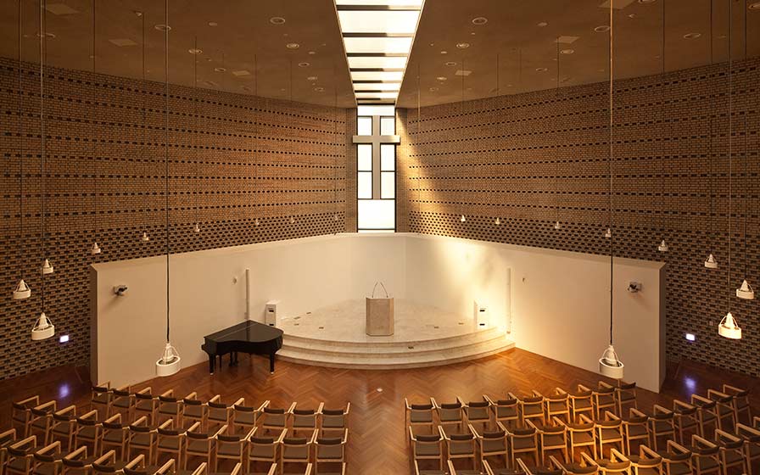



A plan to relocate the entire campus from downtown Busan, South Korea, to the suburbs. The planned site is located on a hillside surrounded by lush protective forests, with a panoramic view of the city spread out below. On a slope with a 45-meter elevation difference, four “STAGES”—themed GLOBAL, ACADEMIC, MEDIA, and ACTIVE—have been created, with facilities arranged according to each theme. By connecting these areas through clear axes and distinctive outdoor spaces, a simple campus layout that is easy for users to navigate has been achieved. The design ensures flexibility to accommodate future academic department reorganizations; features functionally zoned buildings and floor layouts that foster interaction between students and faculty; creates amenity spaces for students; incorporates environmental technologies such as exterior insulation and geothermal energy; utilizes eco-friendly materials, primarily Korean-made bricks; we have achieved separation of pedestrian and vehicular traffic—a key consideration in car-dependent South Korea—and ensured a fully barrier-free campus despite its varying elevations.
| ARCHITECT | Busan University of Foreign Studies |
|---|---|
| LOCATION | Busan, South Korea |
| SITE AREA | 114,916.30 sq.m. |
| TOTAL FLOOR AREA | 114,250.92 sq.m. |
| BUILDING HEIGHT | 39.55 m |
| COMPLETION | 2013 |
| INFO | Master plan proposal, concept design, construction phase design consultation: Nikken Sekkei Concept design changes & schematic design: (entire campus): SUNJIN (Korea) (lecture building, chapel): LAUM (Korea) |



-
 Yoon Joon Hwan
 -
 Yoon Joon Hwan
 -
 Yoon Joon Hwan
 -
 Yoon Joon Hwan
 -
 Yoon Joon Hwan
 -
 Yoon Joon Hwan
 -
 Yoon Joon Hwan
 -
-
-
-
1 /
1