Tokyo Midtown
Tokyo, Japan
Scroll Down
Public Spaces as the Setting for a Fulfilling Life
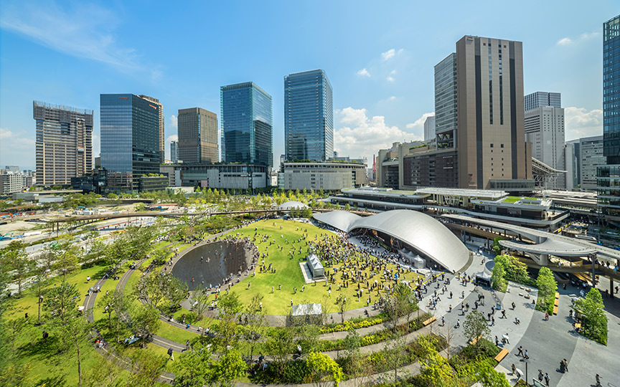
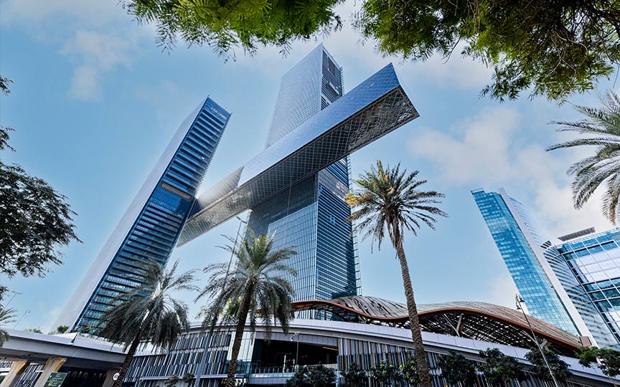
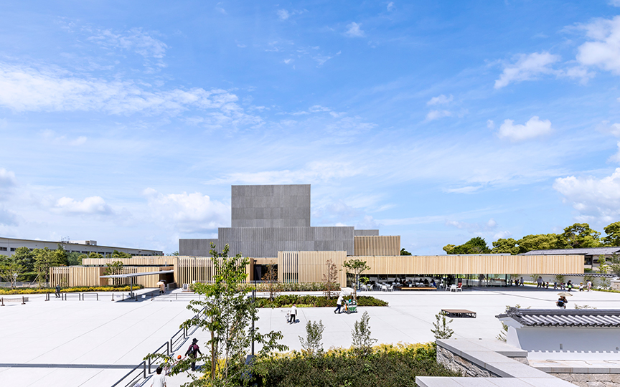
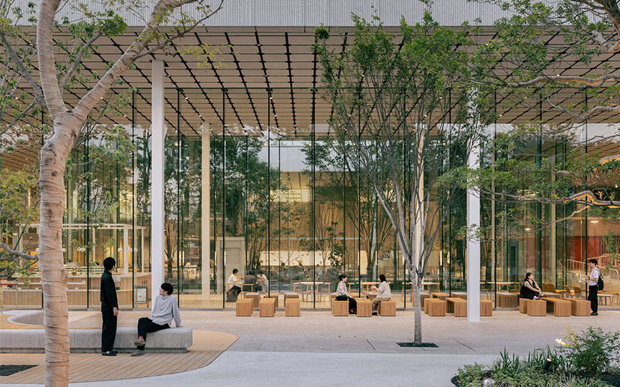
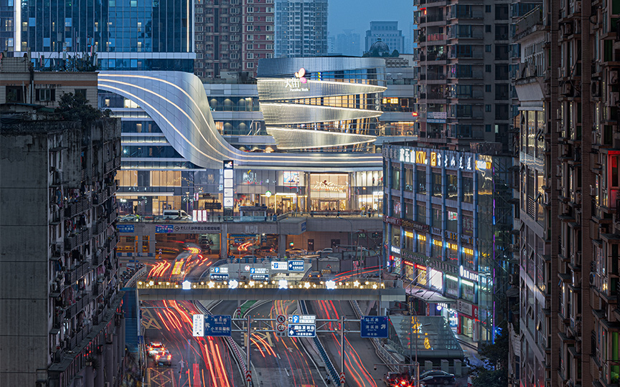
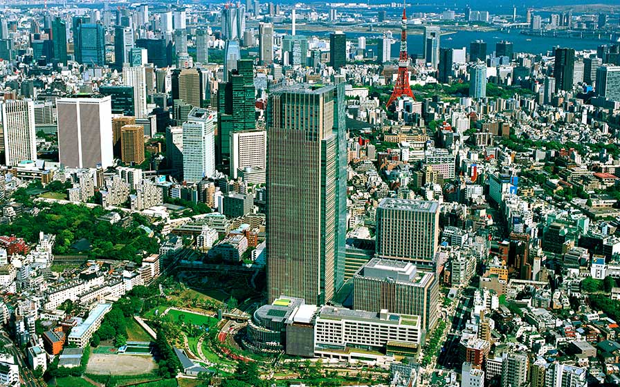
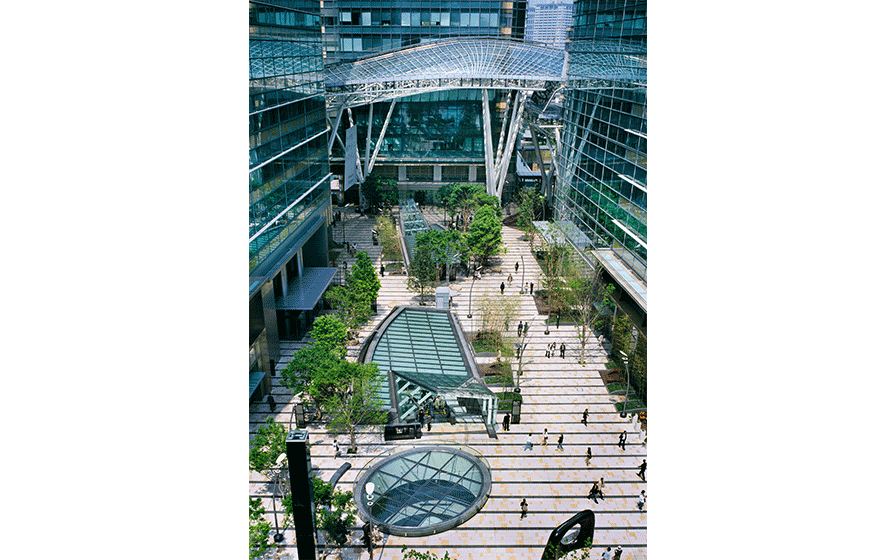
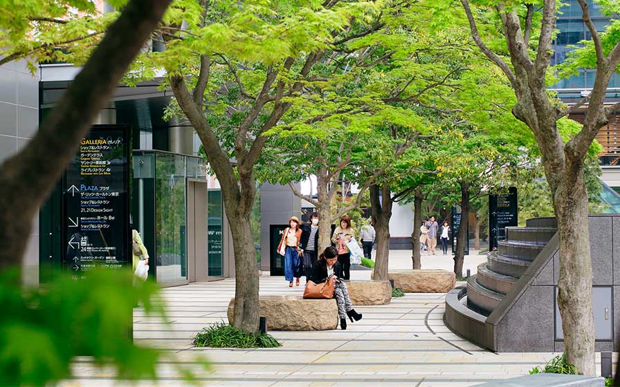
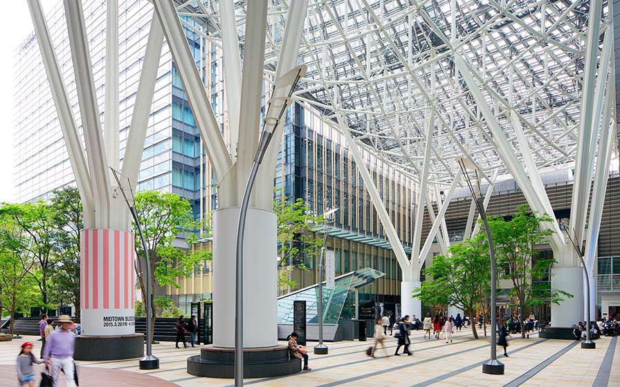
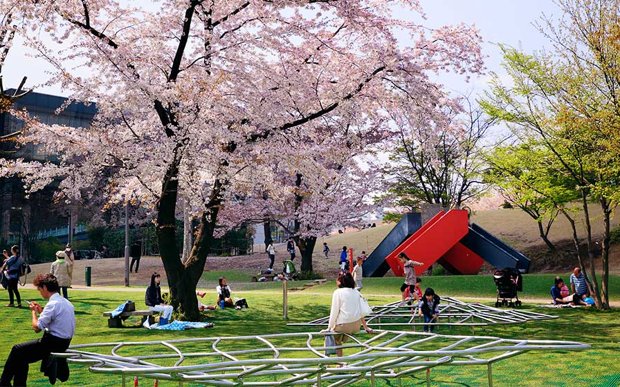
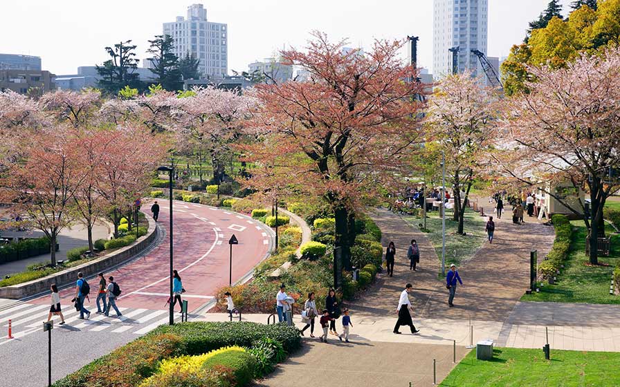
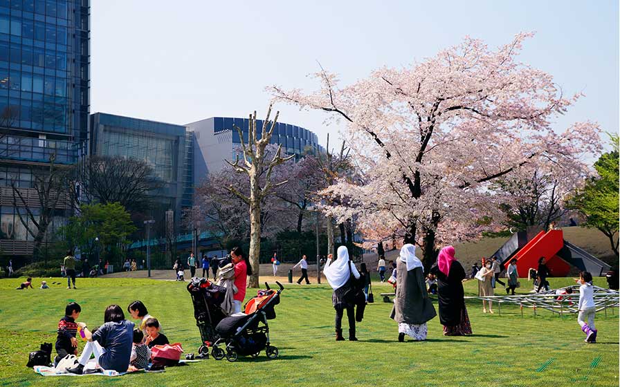
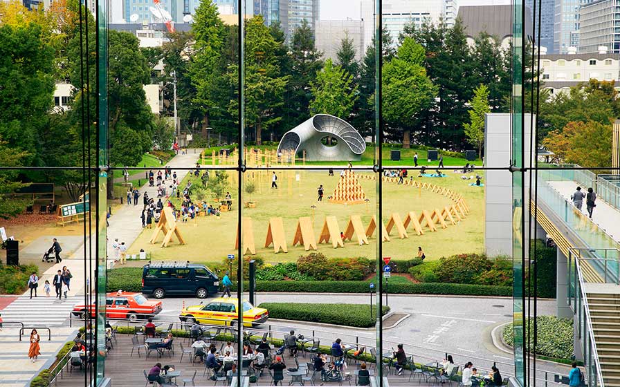
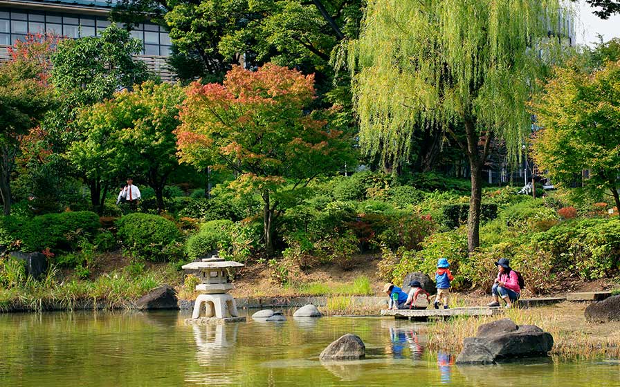
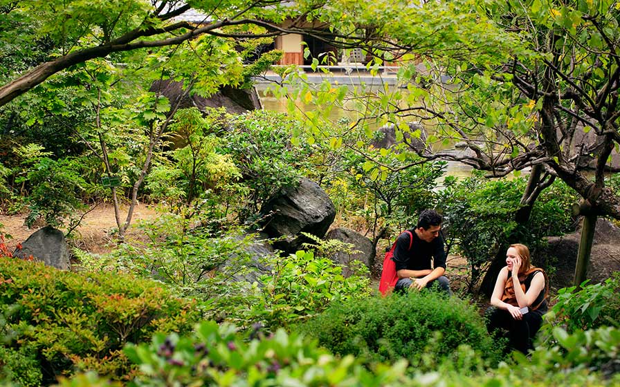
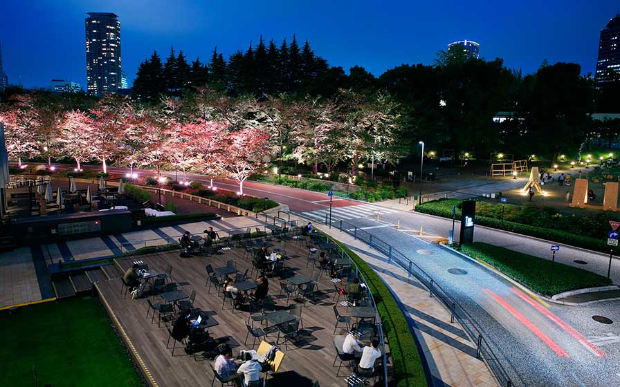
This is a large-scale mixed-use urban development project in central Tokyo, comprising office, residential, commercial, and hotel spaces. It has created a vast public space spanning approximately 4 hectares, including the adjacent Hinomachi Park, which serves as a daily gathering place for the local community and is also beloved as a venue for various activities centered around its lawn plaza.The landscape design, which draws on the site’s history and topographical characteristics to express “the natural beauty of Japan,” has formed an urban green network that connects with existing green spaces in the surrounding area. Now, more than 15 years after its completion, the trees have grown significantly, and the space has matured into one of Tokyo’s premier public spaces.
| ARCHITECT | Mitsui Fudosan Co., Ltd., National Mutual Insurance Federation of Agricultural Cooperatives, Meiji Yasuda Life Insurance Company, Fukoku Mutual Life Insurance, Daido Life Insurance Company |
|---|---|
| LOCATION | Tokyo, Japan |
| SITE AREA | 68,891.63 m² |
| TOTAL FLOOR AREA | 563,801.02 m² |
| BUILDING HEIGHT | GL +248.10 m |
| COMPLETION | 2007 |
| INFO | Co-designed by Skidmore,Owings & Merrill LLP, Jun Aoki & Associates, Sakakura Associates, Kengo Kuma & Associates, Communication Arts Inc., Tadao Ando Architect & Associates |
SERVICES
DOMAIN
AWARD
- 2010 - Sustainable Architecture Award
- 2008 - BCS Award
- 2007 - MIPIM Asia Awards
SHARE



-
 Kawasumi・Kobayashi Kenji Photograph Office
 -
 Kawasumi・Kobayashi Kenji Photograph Office
 -
 Atsushi ISHIIDA
 -
 Atsushi ISHIIDA
 -
 Atsushi ISHIIDA
 -
 Atsushi ISHIIDA
 -
 Atsushi ISHIIDA
 -
 Atsushi ISHIIDA
 -
 Atsushi ISHIIDA
 -
 Atsushi ISHIIDA
 -
 Atsushi ISHIIDA
1 /
1