Nagasaki Prefectural Government Office
Nagasaki, Japan
Scroll Down








A Government Building That Resembles an Open Hill
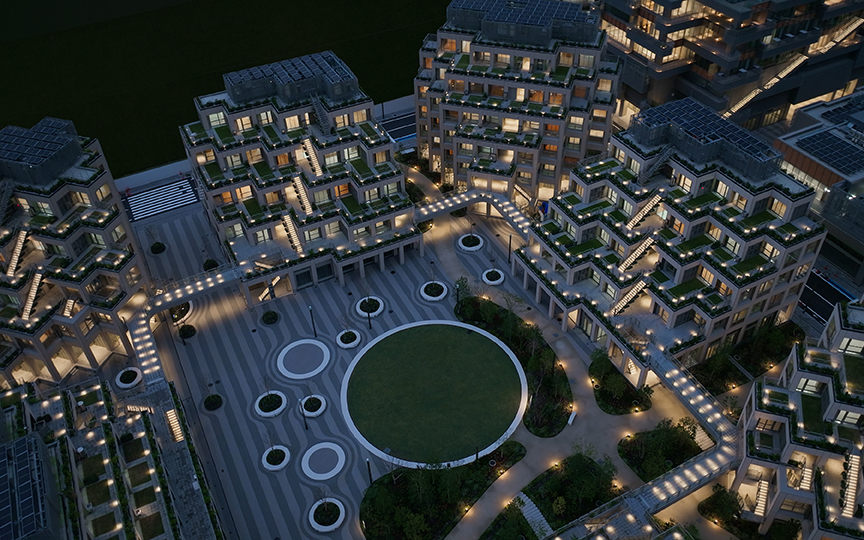
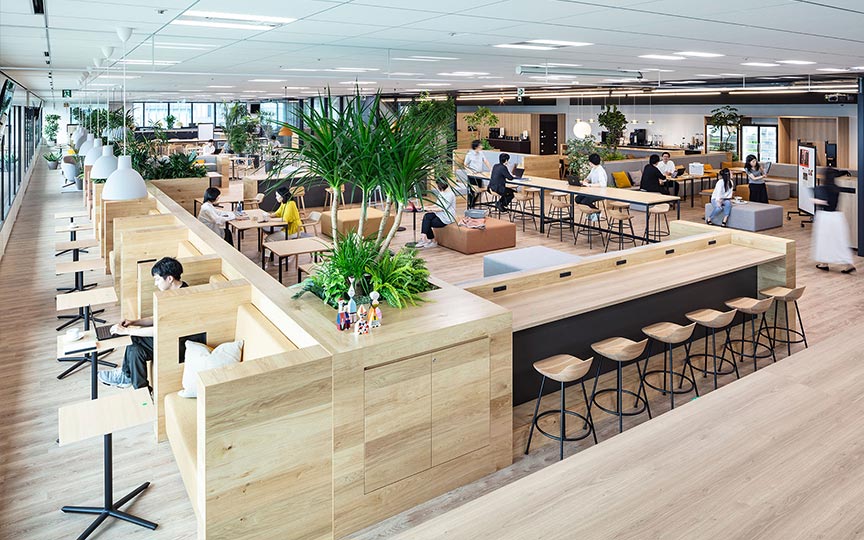


A low-rise government building connected to an open space by the seaside. The design incorporates both indoor and outdoor areas to create an open space capable of accommodating a variety of activities. One is an outdoor public space integrated with the adjacent disaster prevention greenbelt and the rooftops of related government buildings; the other is an atrium within the building where visitor pathways intersect. By gently connecting the indoor and outdoor spaces and making the movement and interaction of diverse users visible, we have created a city hall that people feel comfortable visiting.
| ARCHITECT | Nagasaki Prefectural Government |
|---|---|
| LOCATION | Nagasaki Prefectural Government Nagasaki City |
| SITE AREA | 16,041.71㎡ |
| TOTAL FLOOR AREA | 51,138.26㎡ |
| BUILDING HEIGHT | GL +39.96 m |
| COMPLETION | 2017 |
| INFO | Co-architects : Matsubayashi Architectural Design Office andIkeda Architects Co-supervision : Matsubayashi Architectural Design Office andAtelier Planning |
SERVICES
DOMAIN
AWARD
- 2020 - Recipient of the 21st Japan Seismic Isolation Structures Association Award
- 2019 - 13th Kyushu Architecture Award (Project Award)
- 2019 - ABB LEEF Awards 2019 Best Public Building Project Finalist
SHARE



-
 SS Co., Ltd.
 -
 SS Co., Ltd.
 -
 SS Co., Ltd.
 -
 SS Co., Ltd.
 -
 SS Co., Ltd.
 -
 SS Co., Ltd.
 -
 Harunori Noda [Gankohsha]
 -
 SS Co., Ltd.
 -
 SS Co., Ltd.
 -
 Harunori Noda [Gankohsha]
1 /
1