
Kansai International Airport Passenger Terminal Building
Osaka, Japan
Scroll Down
A design for a large open space that integrates aesthetics, structure, and facilities
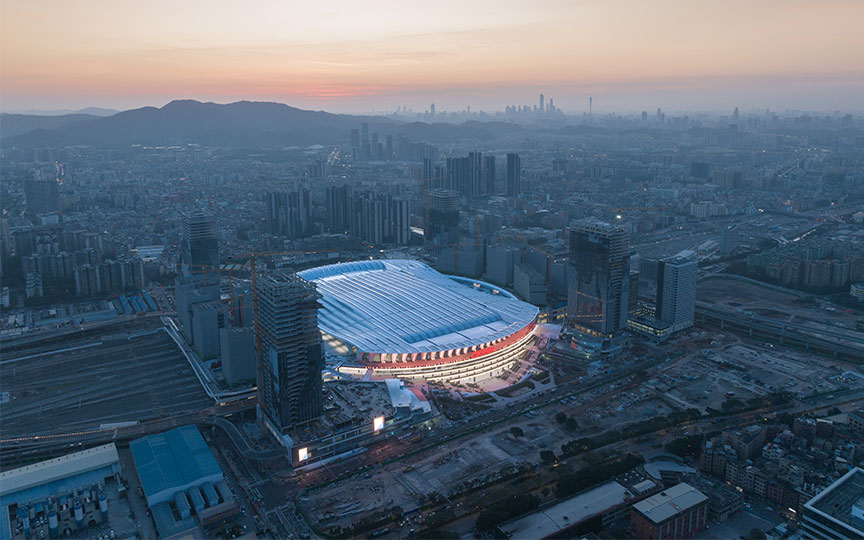
This terminal building, constructed 5 km offshore in Osaka Bay, serves as a 24-hour international and domestic airport. A single, continuous roof spans the entire length of approximately 1.7 km, creating a vast open space where design, structure, and facilities are seamlessly integrated. The basic and detailed design was carried out by an international design consortium led by Renzo Piano, the winner of the international competition, while our company was responsible for construction supervision.
| ARCHITECT | Kansai International Airport Co., Ltd. |
|---|---|
| LOCATION | Osaka City, Izumisano City |
| SITE AREA | 453,193.96 ㎡ |
| TOTAL FLOOR AREA | 303,943.84 ㎡ |
| BUILDING HEIGHT | GL +36.54 m |
| COMPLETION | 1994 |
| INFO | Design JV : Renzo Piano Building Workshop Japan (supported by Ove Arup & Partners International), Aeroports de Paris, Japan Airport Consultants (Construction) |
SERVICES
DOMAIN
AWARD
- 2007 - Energy Conservation Grand Prize
- 1996 - BCS Award
- 1995 - Architectural Institute of Japan Award
SHARE



-
 Takenaka Corporation
-
 SS Co., Ltd.
-
 Kansai International Airport Co.,Ltd.
-
 Kansai International Airport Co.,Ltd.
-
 Kansai International Airport Co.,Ltd.
-
 SS Co., Ltd.
1 /
1