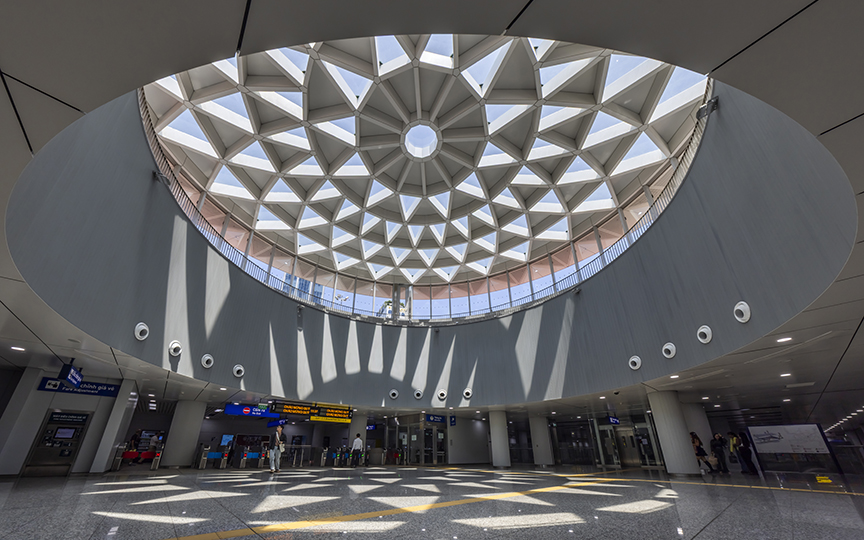
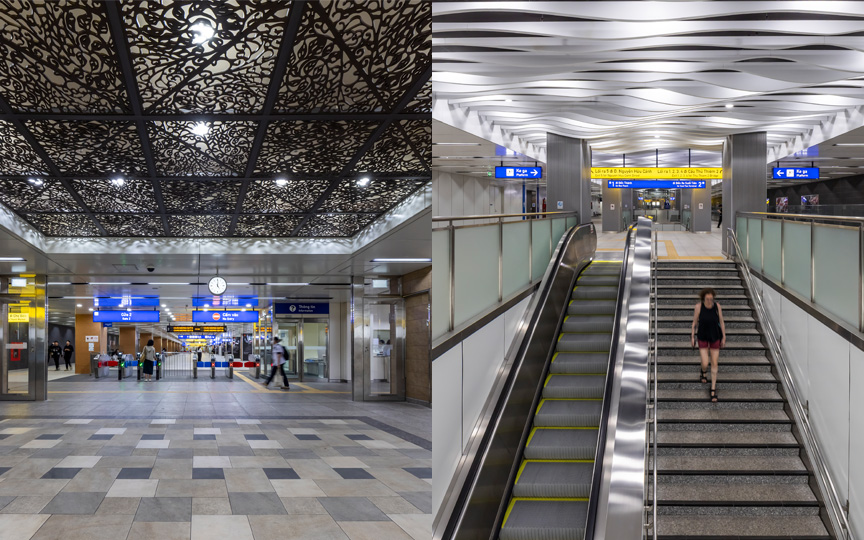
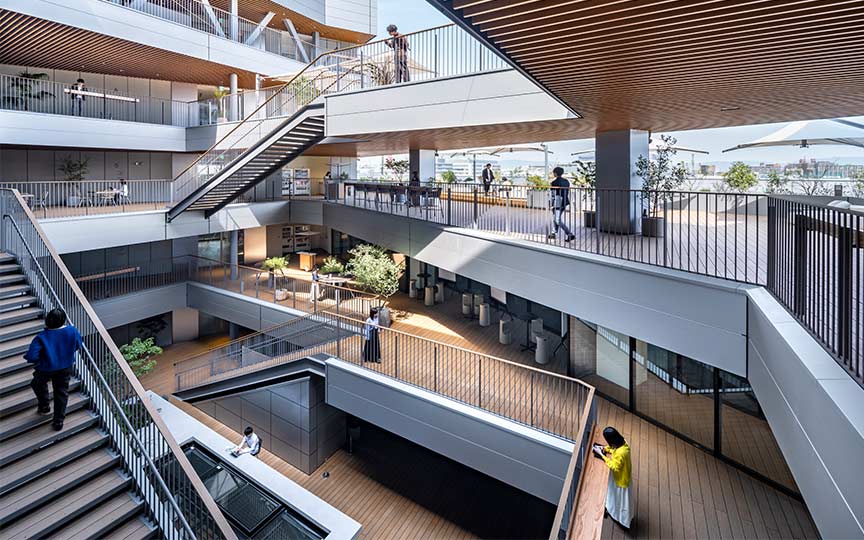
The diverse environment of Shibuya expands the group's possibilities. [Part 1]
SCROLL DOWN
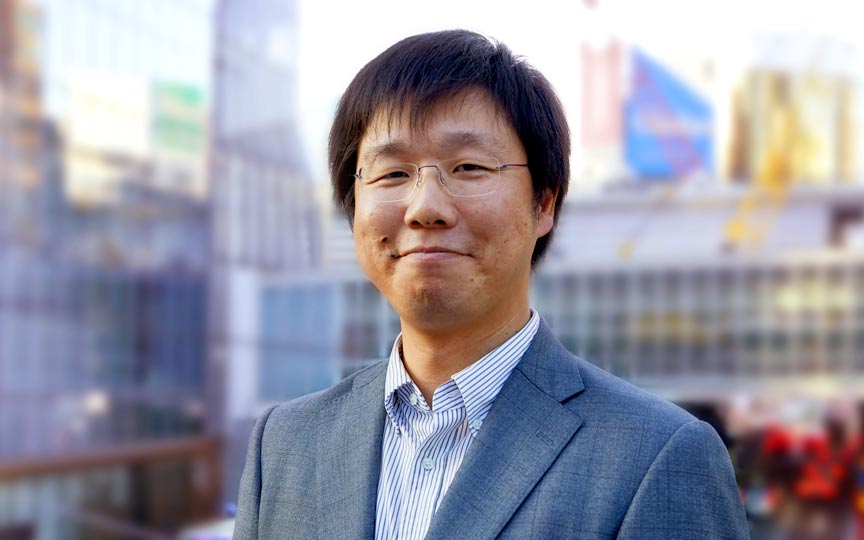
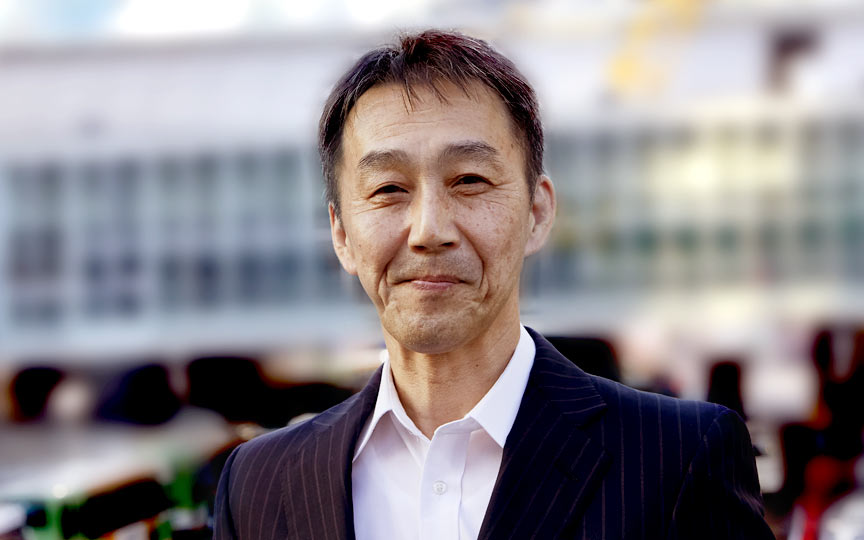
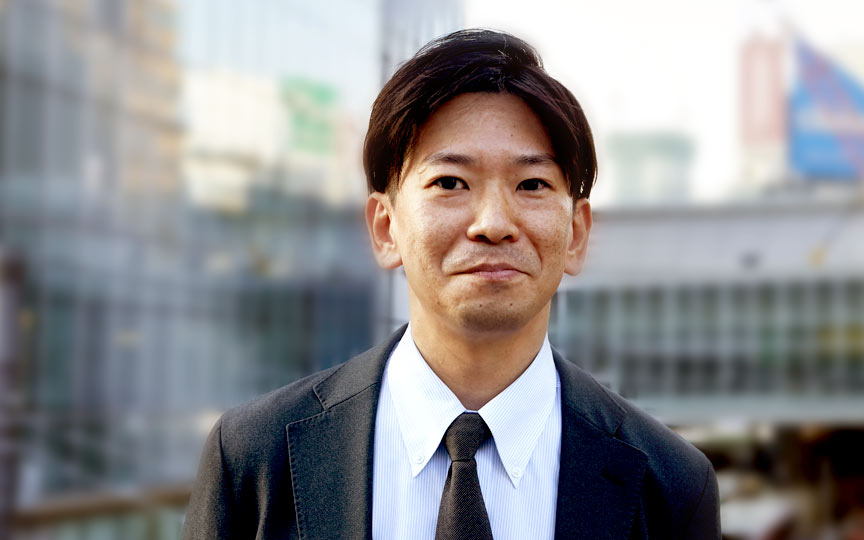
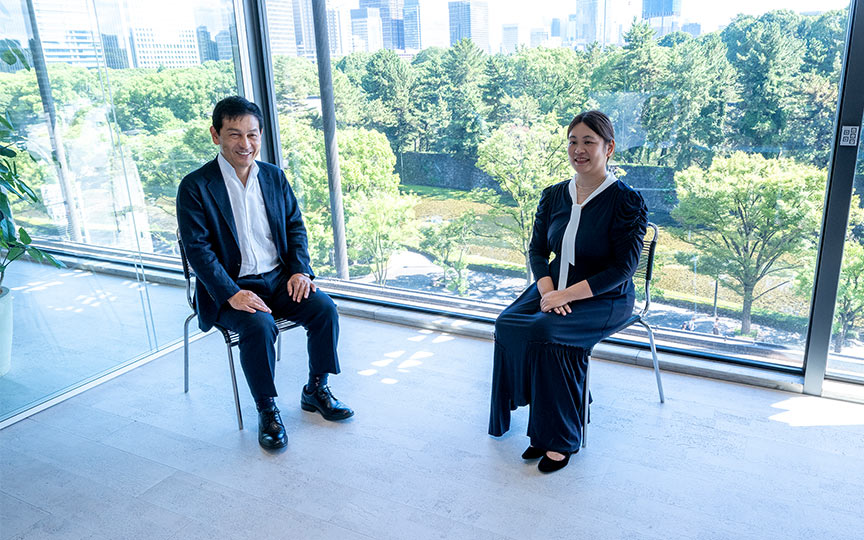
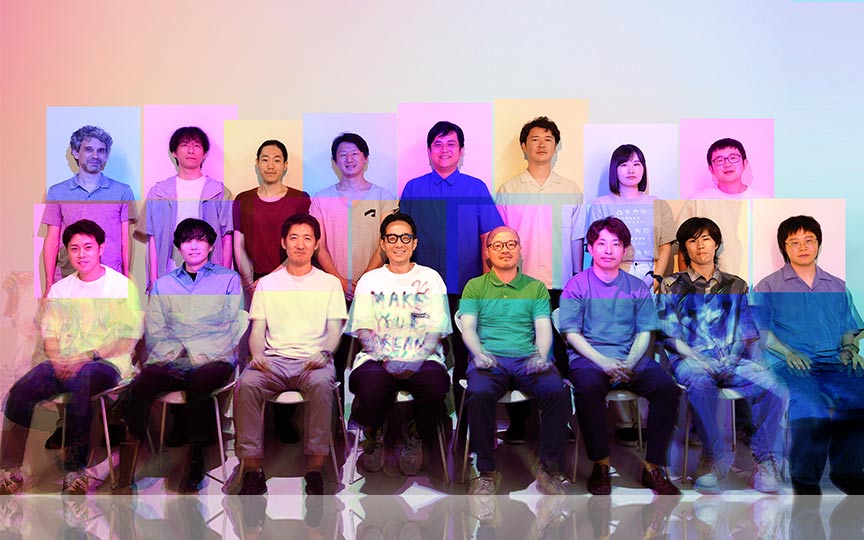
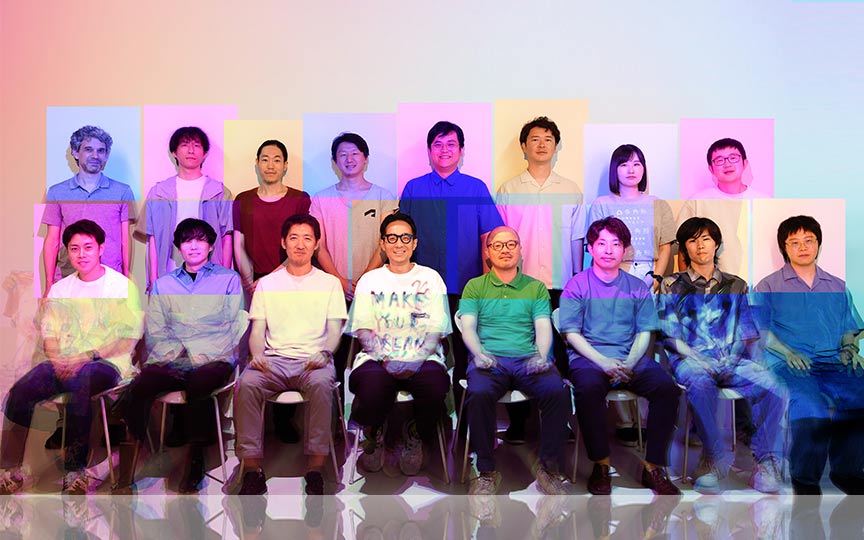
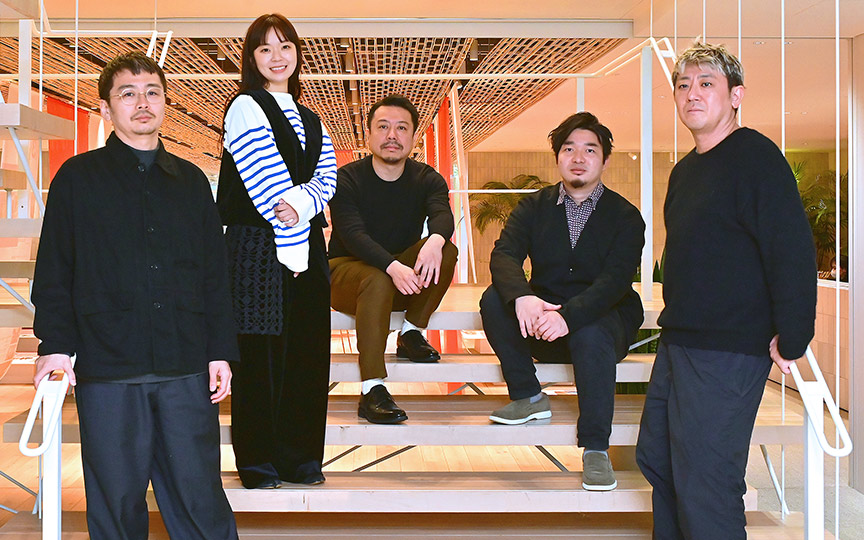
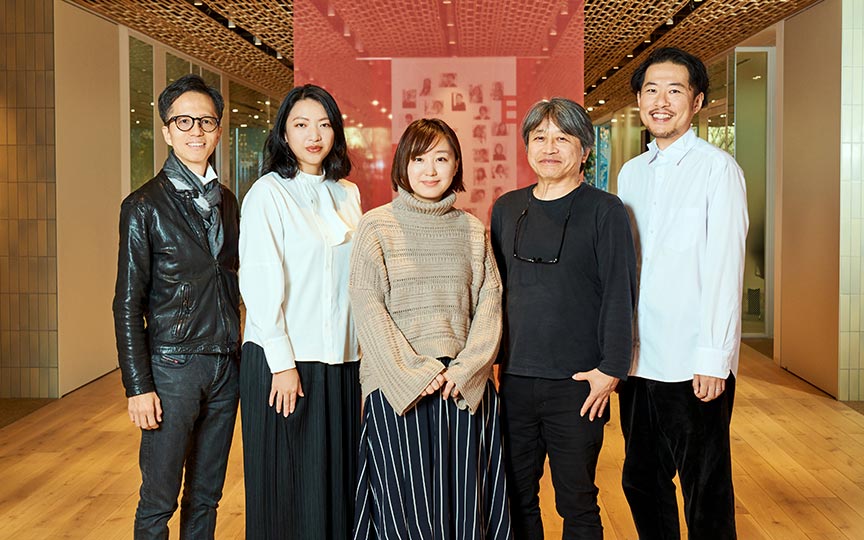
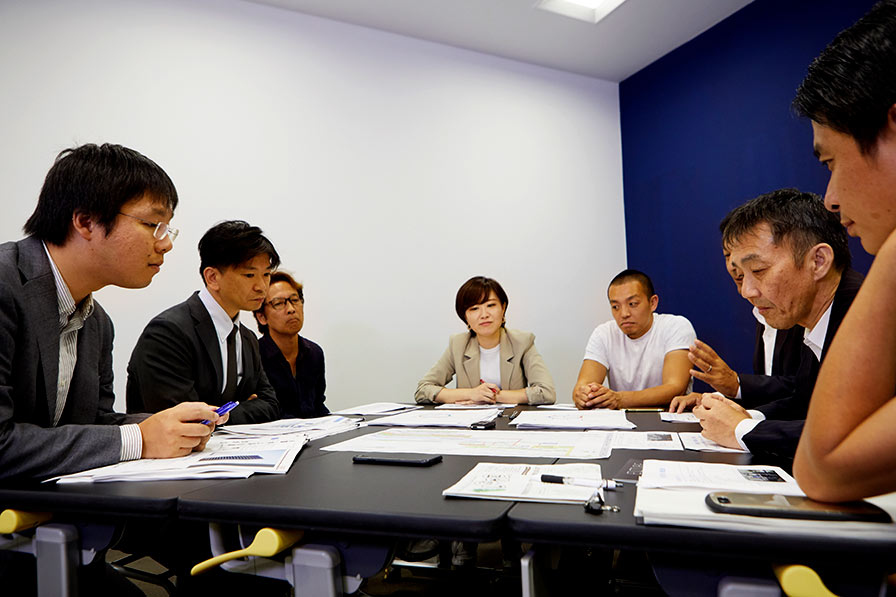
On November 1, 2019, “Shibuya Scramble Square the First Phase (East Tower)” opened as a new landmark in Shibuya, marking a major milestone in the Shibuya redevelopment project. To commemorate this, we held a roundtable discussion with members from various Nikken Group companies who have been involved in the project throughout its various phases.The participants included Masahiro Hayashi, formerly of Hokkaido Nikken Sekkei and now with Shibuya Ward; Kiyoshi Okumori from Nikken Sekkei; Yuki Watanabe from the Nikken Sekkei Research Institute, which handles urban policy planning;Ken Katayama from Nikken Space Design, which handles interior design; Kazuhiro Yokote from Nikken Housing Systems, which specializes in multi-family housing; Takayoshi Masagaki from Nikken Sekkei Civil, which oversees civil engineering; and Keiichi Uenomachi from Nikken Sekkei Construction Management.What do these seven individuals have to say about the city of Shibuya and the Nikken Group from their respective professional perspectives and positions? The facilitator is Shinobu Kang from Nikken Sekkei’s Project Development Division.



Each company in the Nikken Group has a connection to Shibuya.
Hayashi: I used to work at Nikken Sekkei in Hokkaido (laughs). I’m currently with the Parks Division of Shibuya Ward, and I’ve been involved in the Shibuya redevelopment project since my time at Nikken Sekkei.Right after I joined the company in 2008, I was assigned to the team working on the redevelopment concept book—but, naturally, the project was still in its infancy. I drew a picture inspired by a baobab tree, with a tower reaching toward space and lots of people gathered there… Looking back now, it’s a bit embarrassing (laughs).
Katayama: This is Katayama from Nikken Space Design.Most of my work usually involves interior design for hotels. But then I was told, “It’s a common area in an office, but since it’s in Shibuya, you’re the one who has to do it,” and I’ve been involved with Shibuya Scramble Square the First Phase (East Tower) since around 2013. It’s true that I used to go out in Shibuya a lot when I was younger, but I’m not a fan of crowds, so by the time I was offered this job, I had already stopped going there.
Uenomachi: I’m Uenomachi from Nikken Sekkei Construction Management. I’ve been involved in the Shibuya redevelopment project in two phases. The first was about five years ago, when I was tasked with compiling a vision for the area around Shibuya Station in 2020 and a roadmap of steps leading up to 2020 for the CM meetings (Shibuya Station Central District Construction and Schedule Council), which coordinate construction and scheduling from a long-term perspective.The other is supervising the interior design of the office at Shibuya Scramble Square the First Phase (East Tower), a project I’m still working on. The office is already operational and has tenants, but I still come to Shibuya almost every day.
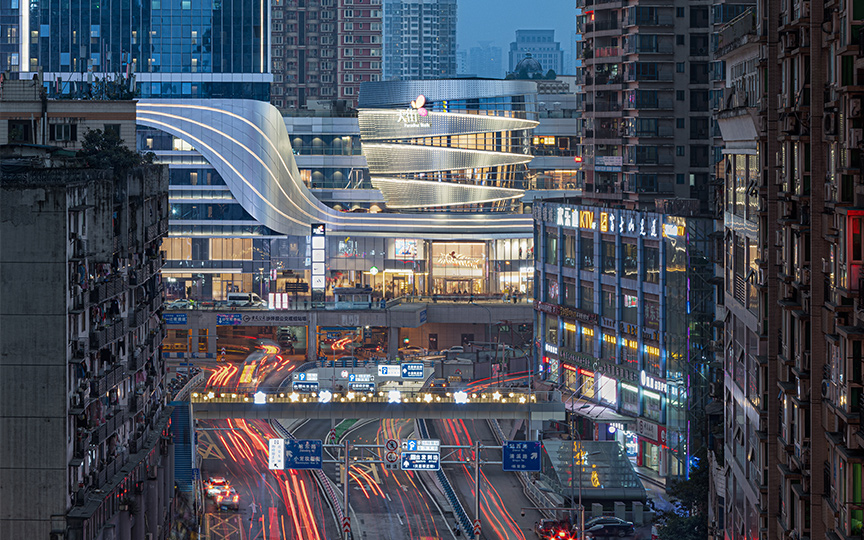
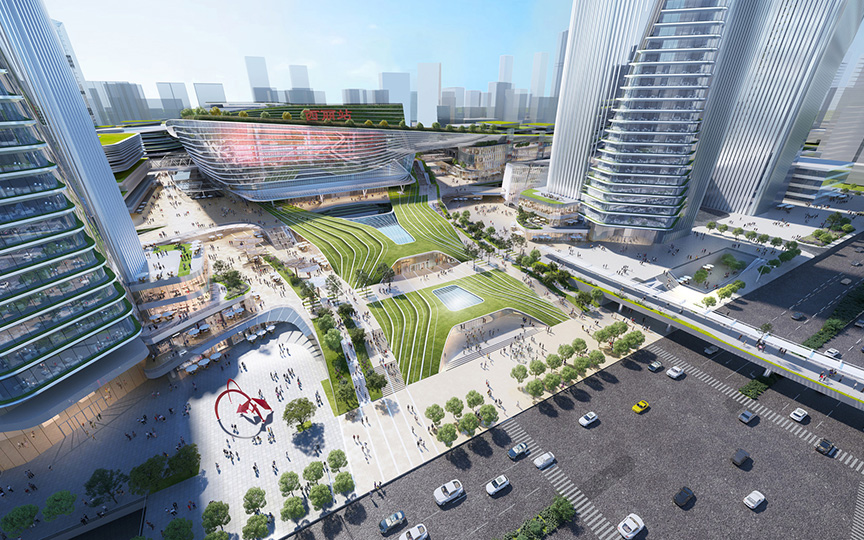
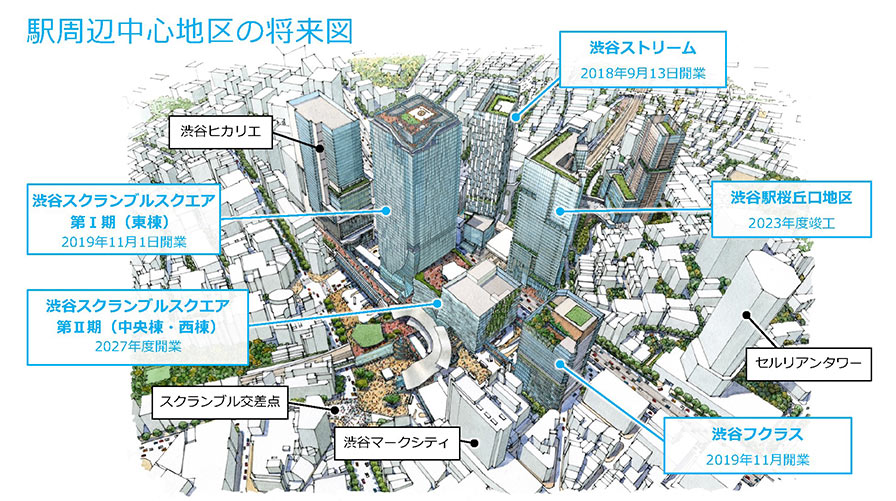 Image of the completed Shibuya Station area (provided by Shibuya Station Area Management)
Watanabe:日建設計総合研究所の渡部です。私は、修士論文の対象地が渋谷でした。2005年に日建設計に入社してからは渋谷とは離れていたのですが、2012年に日建設計総合研究所に転籍した後は、2018年まで「一般社団法人渋谷未来デザイン(以下、渋谷未来デザイン)」の設立に関わり、現在は「渋谷区まちづくりマスタープラン」の改定に関わる仕事をしています。
Masakaki: Nikken Sekkei Civil was first approached during the initial proposal phase of the redevelopment project. More recently, we’ve been involved in the master plan for the Sakuragaoka area, including discussions on road layout. Shibuya changes so rapidly, and the elevation differences are so significant that I, Private, still haven’t quite gotten used to it (laughs).I was surprised today to see that all the buildings in Sakuragaoka were gone.
Ginger: Well then, last but not least, Mr. Okumori.
Okumori: : I’ve been involved with Shibuya for about 15 years now. The first project was Shibuya Hikarie, which opened in 2012; the second was Shibuya Stream in 2019, Shibuya Scramble Square the First Phase (East Tower); and then came Shibuya Furasu. After that, it was the Shibuya Station Sakuragaoka Exit area. It’s a development plan where five city blocks are built in sequence, and I’ve been involved in all of them in one way or another.During that time, the city has been changing rapidly. Whereas it used to be a consumer-oriented district focused on entertainment and shopping, it is now evolving into a hub for production and creativity. It’s something I never could have imagined while we were building—for example, many of the companies occupying the newly completed buildings in the station-centered district turned out to be IT firms.
Ginger: Are you saying that just happened by chance?
Okumori: : I feel that it was perhaps inevitable that the building would end up filled with IT companies, including Google.
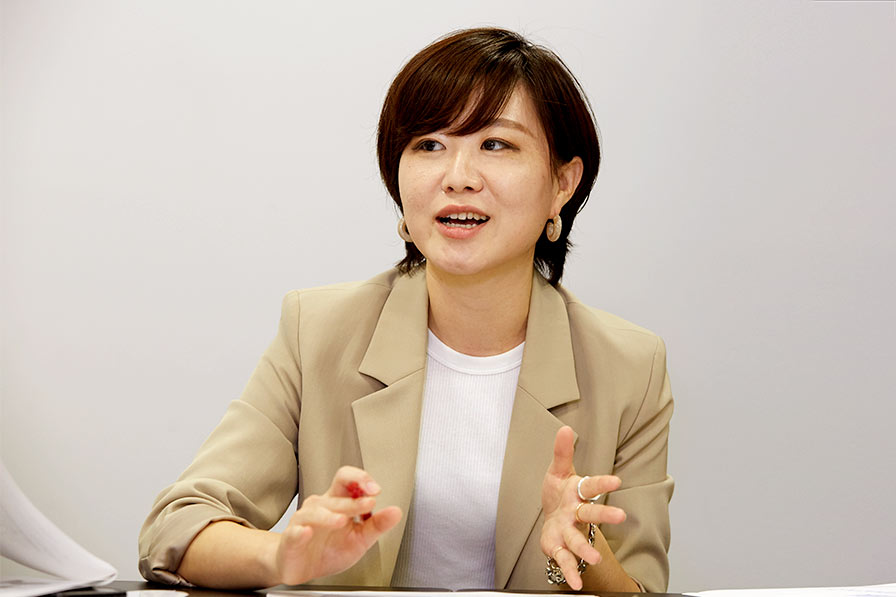
Numerous businesses, complex terrain... coordinating and bringing them together.
Uenomachi: It was in September 2013 that the decision was made to host the 2020 global sports festival, and that was when we began considering how it would change the flow of traffic in the city.We gathered all the information from nine operators and worked to “visualize” the challenges we faced. Looking back at the step-by-step chart we created at the time, I get the impression that some parts went according to plan, while others did not.
Okumori: : Since multiple construction projects are underway at the same time, it takes a while just to draw up the construction schedule, doesn’t it? On top of that, with both rail and road construction taking place in each block, people even say that Shibuya is always under construction. I think managing the overall schedule was a very important role.
Uenomachi: Shibuya is like one giant construction site; when you walk through the city, you see workers bustling about day and night. Moreover, the major challenge was to understand what the situation would look like in 2020—all while ensuring construction proceeded smoothly, even with rail and other transportation systems still in operation and millions of people using the station every day.
Ginger: It goes without saying, but you’ve always been looking ahead, ever since back then.
Uenomachi: The process diagrams and planning drawings we receive from clients vary widely in detail—some are extremely detailed, while others are still in the rough draft stage—so we have to effectively consolidate them all into a single illustration.For example, just for the station district at Shibuya Scramble Square the First Phase (East Tower), three companies—Tokyu, JR East, and Tokyo Metro—are involved. And since Shibuya is Tokyu’s stronghold, they have particularly strong feelings about it… We’ve been working within that context.
Masakaki: Nikken Sekkei Civil was in charge of the basic road plan. I have fond memories of working hard alongside Mr. Kanou, Mr. Yoneyama, and others from Shibuya Ward. The road was steep and narrow, but its layout couldn’t be changed. So, we discussed how to ensure safety under those circumstances.
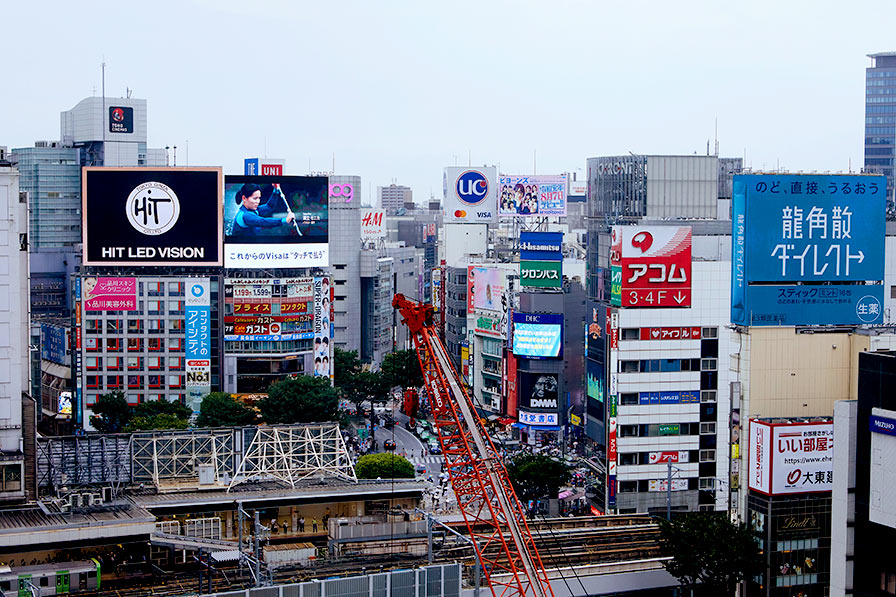
A design unique to Shibuya, a redevelopment project.
Katayama: A residential complex this large, directly connected to the station, wouldn't be possible without redevelopment, would it?
Okumori: : With redevelopment projects, discussions about design and floor area happen simultaneously, so it’s really hard to coordinate everything. It’s like, “We finally got this far, and now this!” (laughs).
Yokote: I could sense that. At the same time, I think those elements—which you don’t typically find in standard apartment building designs—were refreshing, and they were also part of the significance of collaborating with Nikken Sekkei and the appeal of a large-scale project.
Ginger: What about the office portion of the station district (Shibuya Scramble Square the First Phase (East Tower))?
Katayama: After being involved for about half a year in 2014, I came back into the picture when the topic of the office came up again following discussions among the three companies—Tokyu, JR, and Tokyo Metro. At first, Tokyu asked me, “Please propose an interior design that’s uniquely Shibuya, in your own style, Mr. Katayama,” so I was really fired up and brought them my plan.In keeping with the railway theme, I suggested laying tracks in the lobby and turning spots with great views into platforms. And this went over incredibly well!
Okumori: : Why didn't it work out?
Katayama“‘Think about this seriously this time,’ they said (laughs).” In the end, I proposed something close to the current design, but actually, the process from there was a long one… There was a plan to bring the IT companies concentrated in Roppongi back to Shibuya, and after considering various options—such as installing LED displays—we finally settled on the final design.
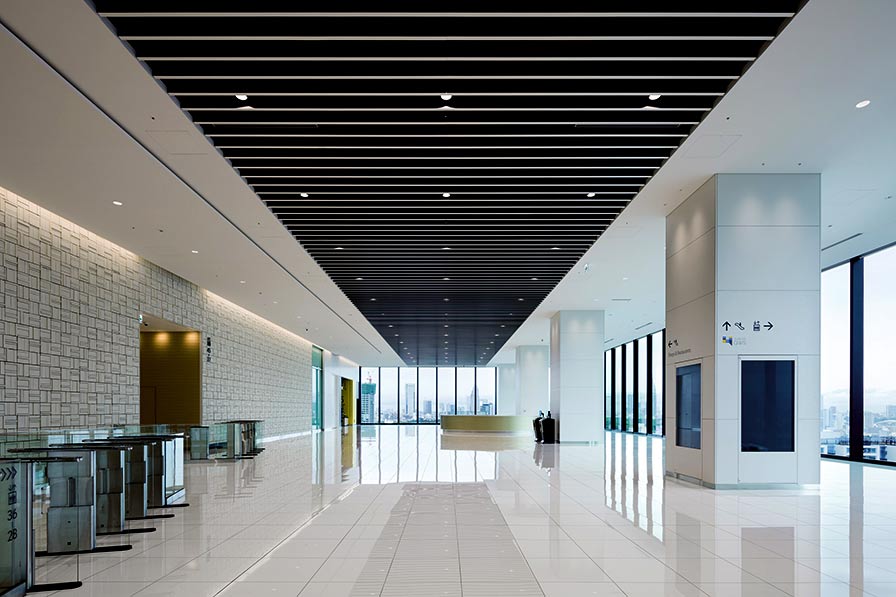 Shibuya Scramble Square the First Phase (East Tower) 17th-Floor Office Lobby
Katayama: That's right. We used white-based tiles with a slight handmade look and developed the concept with the idea that "the companies moving in will gradually put their own stamp on the space." After all, white is the best choice for a space that stands out right in the midst of Shibuya's hustle and bustle.
Okumori: : It’s true that Shibuya is a real melting pot, with all kinds of colors jumbled together. From the upper floors of Shibuya Scramble Square the First Phase (East Tower), you get a stunning view of the greenery of Yoyogi Park and the skyscrapers of Shinjuku beyond it. It truly serves as a blank canvas.
Masakaki: Mixi is a tenant at Shibuya Scramble Square the First Phase (East Tower). Since IT companies are constantly acquiring startups through M&A, their workforce keeps growing, so the demand for office space is incredibly high, isn't it?
Watanabe: I’ve also heard that Shibuya is exceptionally popular among IT companies.
Okumori: : According to what I heard, this approach is effective for recruiting young people. While having an office in Roppongi only appeals to a certain demographic, Shibuya is attractive to a wider range of people.
Ginger: That’s especially true for young people, isn’t it? Plus, with so many IT companies clustered in Shibuya, I imagine it will lead to more horizontal communication, just like in Silicon Valley.