Xili Transportation Hub
Shenzhen, China
Scroll Down
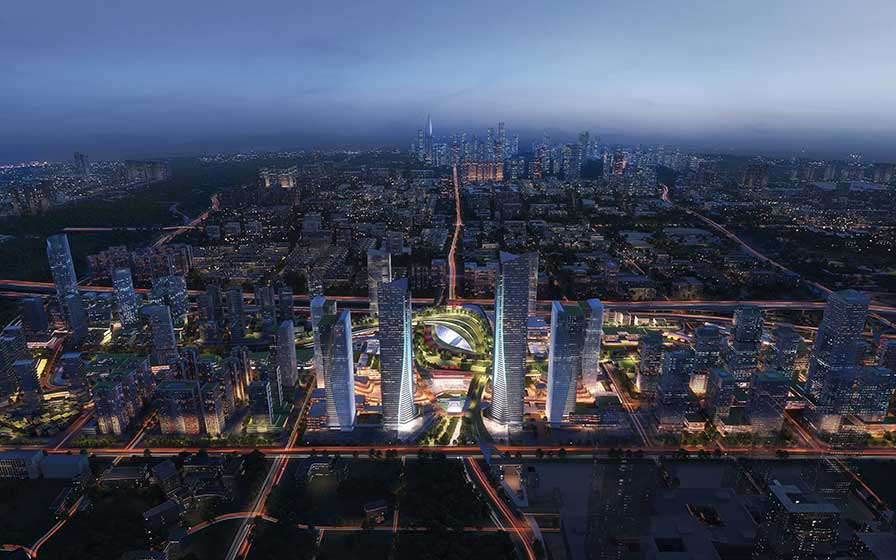
Next-generation TOD where stations, towns, people, and the environment are integrated.
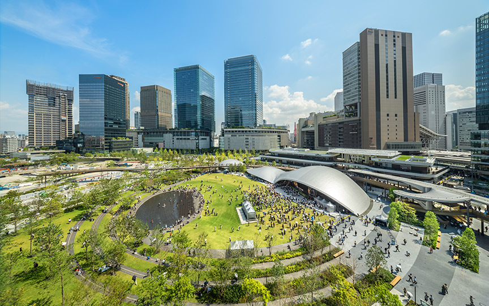
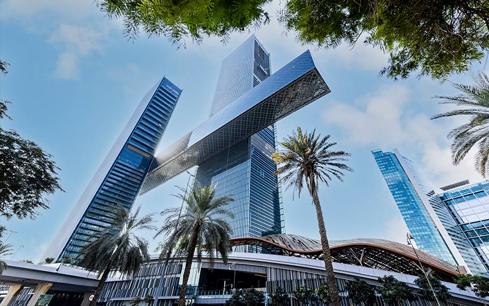
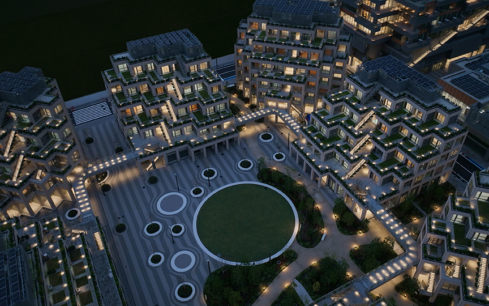
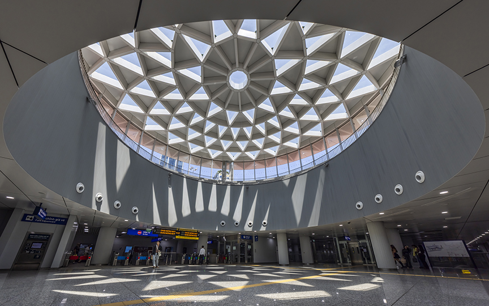
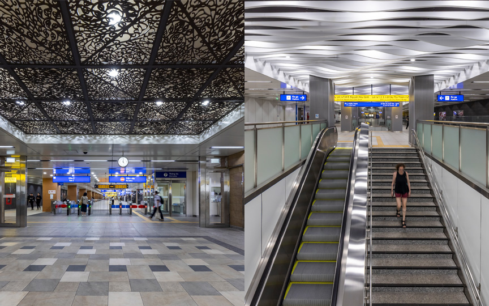
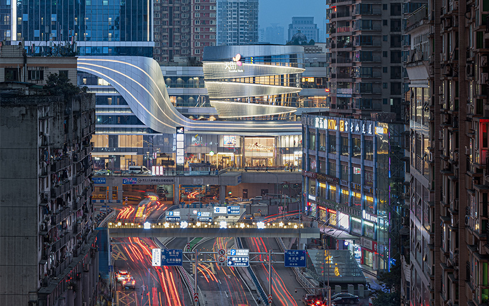
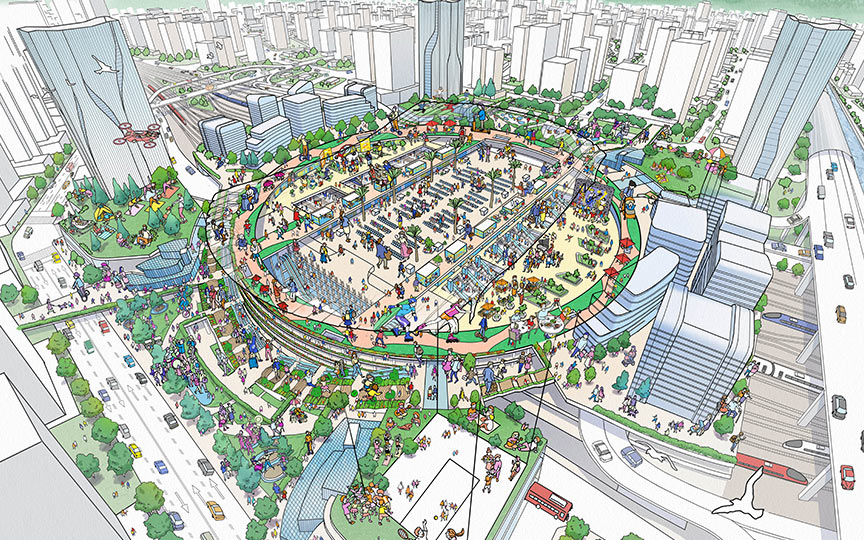
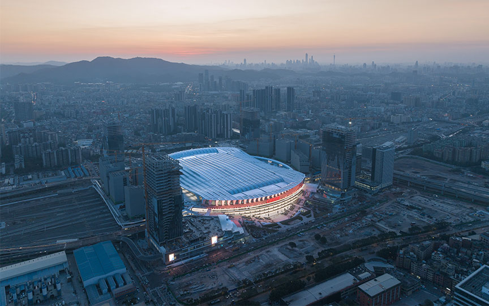
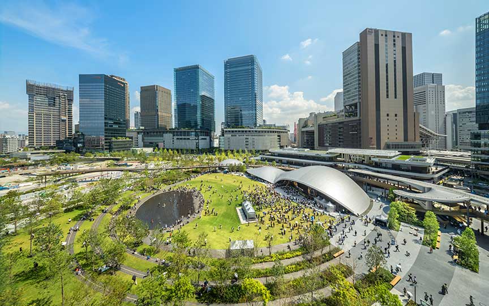
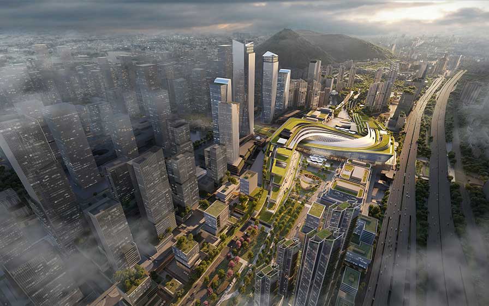
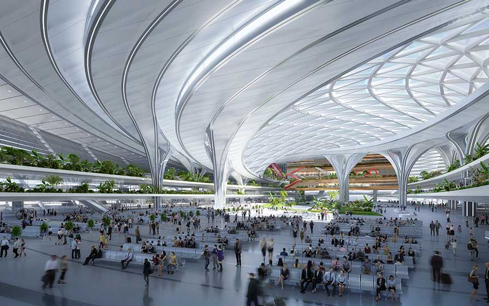
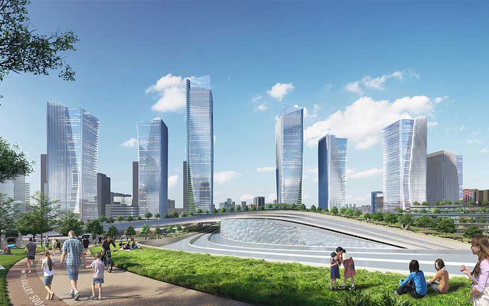
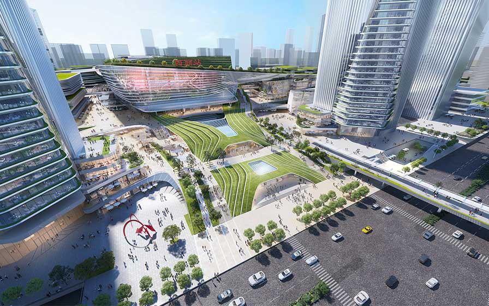
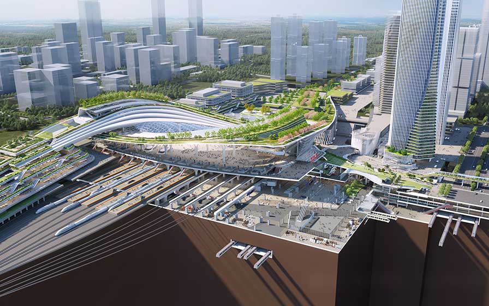
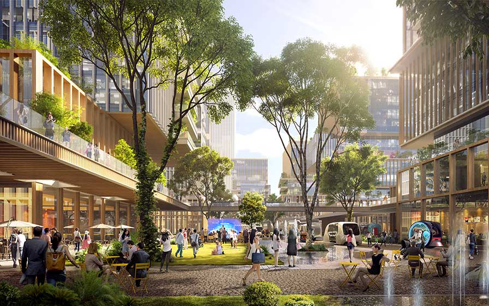
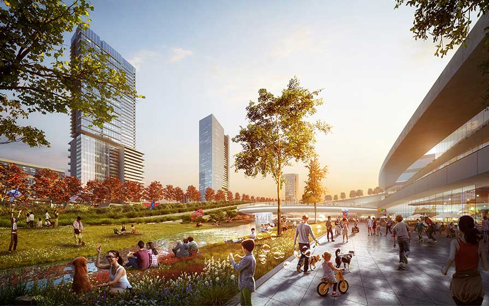
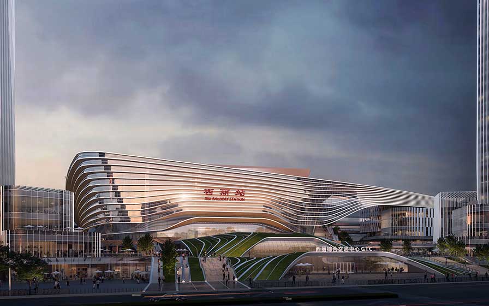
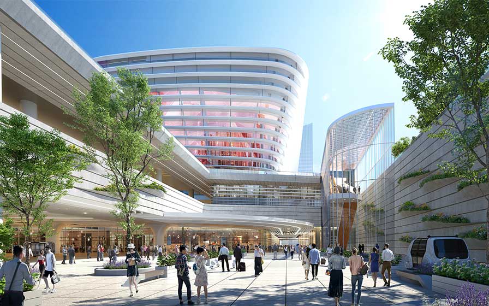
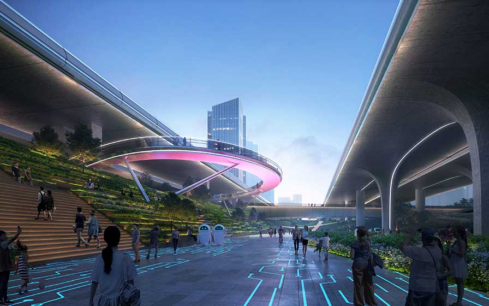
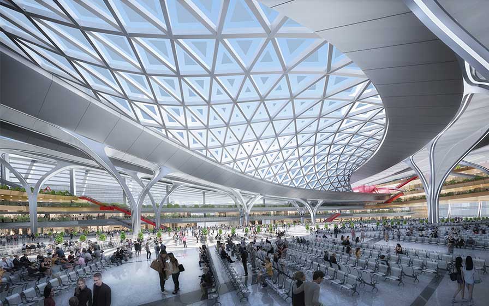
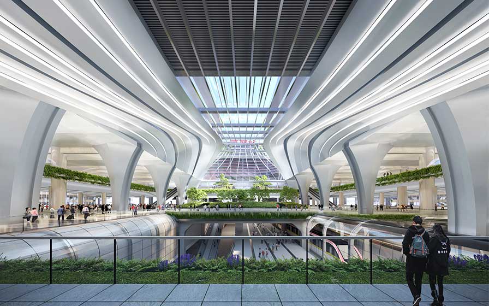
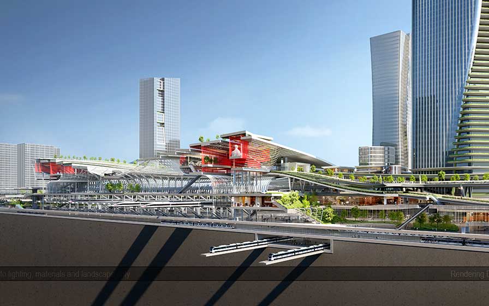
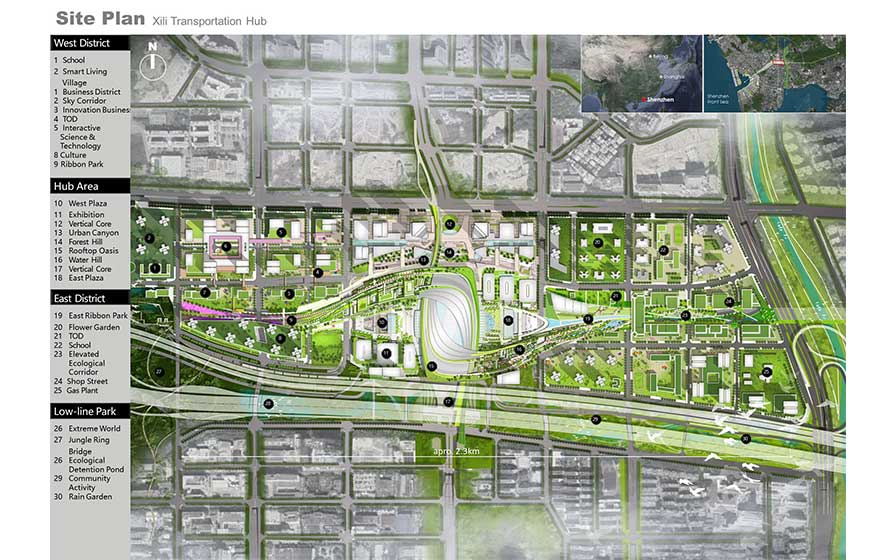
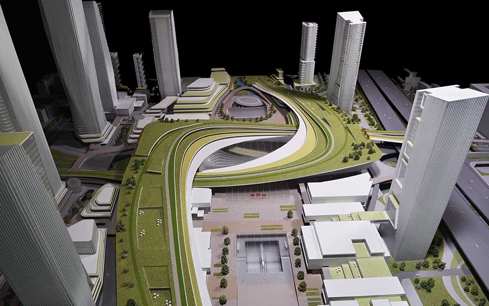
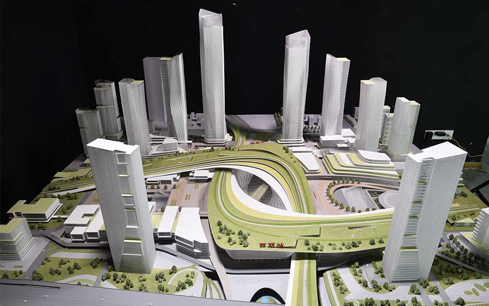
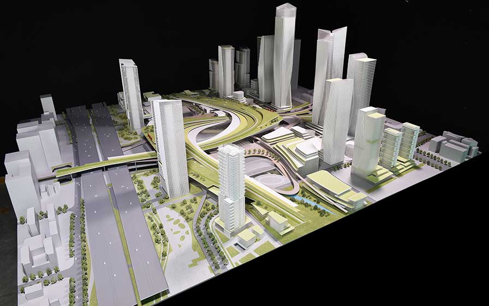
This project involves the urban design and architectural planning of Shenzhen, China's largest integrated transportation hub. A distinctive ribbon-shaped rooftop garden at the station seamlessly connects the city, while diverse transportation and urban functions are integrated three-dimensionally beneath the roof. In addition to convenient transfers and reduced environmental impact, the project aims to create attractive public spaces that draw people in, while also striving for a resilient TOD (Transportation-Oriented Development) that harmonizes with the local nature and ecosystem. Progress is steadily being made towards the target completion date of 2027.
| ARCHITECT | Shenzhen Metro Group Co., Ltd. |
|---|---|
| LOCATION | shenzhen city, china |
| SITE AREA | Approximately 189 hectares |
| TOTAL FLOOR AREA | 約3,600,000 m² |
| BUILDING HEIGHT | GL+350 m |
| COMPLETION | 2027 (planned) |
| INFO | Co-design: Chutetsu Fourth Consulting and Design Institute Group Shenzhen Architectural Design Research Institute Shenzhen City Urban Transportation Planning and Design Research Center |
SHARE



-
 Rayspace
 -
 Rayspace
 -
 WillMore
 -
 Rayspace
 -
 WillMore
 -
 WillMore
 -
 Rayspace
 -
 Rayspace
 -
 Rayspace
 -
 WillMore
 -
 WillMore
 -
 WillMore
 -
 WillMore
 -
 WillMore
 -
-
-
-
1 /
1