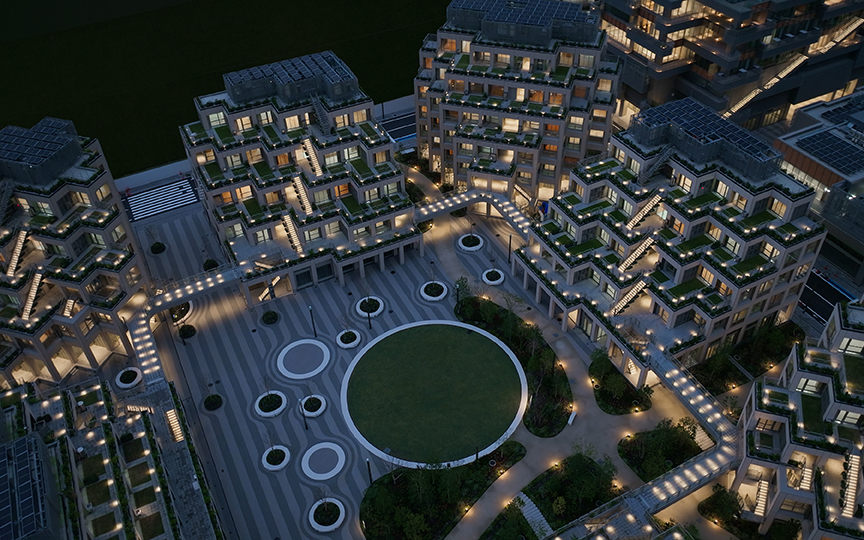
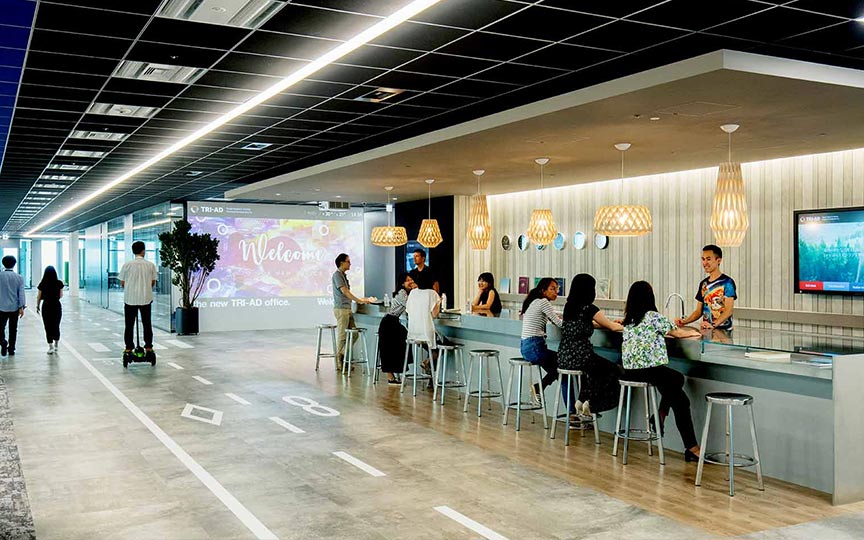
Shogakukan Building
Tokyo, Japan
Scroll Down
A Concrete Workplace That Embodies a New Way of Working
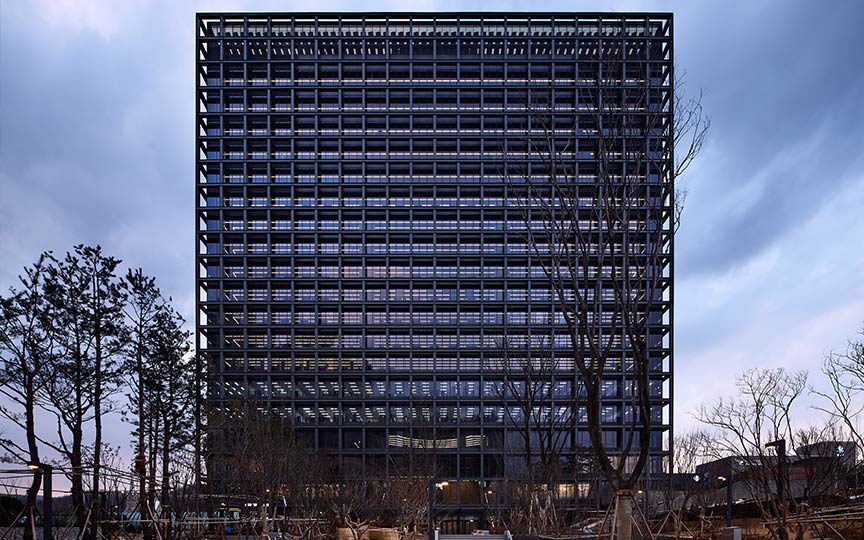
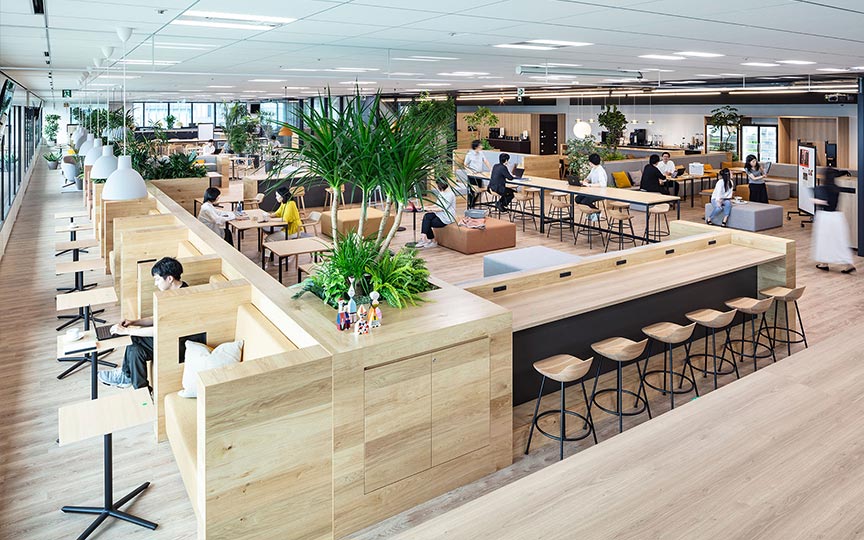




The publisher’s headquarters building. Based on thorough research into work styles at the former headquarters, the design aimed to balance “a work style that offers flexibility in arrival and departure times and a wide range of working hours” with “energy efficiency and comfort.” By combining a concrete ceiling with circulating hot and cold water pipes and externally insulated concrete walls to create a structural thermal mass radiant heating and cooling system that operates 24 hours a day, 365 days a year, the project created a high-quality, comfortable workspace at all times while minimizing energy consumption.
| ARCHITECT | SHOGAKUKAN Inc. |
|---|---|
| LOCATION | Chiyoda Ward, Tokyo |
| SITE AREA | 2,303.36 ㎡ |
| TOTAL FLOOR AREA | 17,910.73 ㎡ |
| BUILDING HEIGHT | GL +51.39 m |
| COMPLETION | 2016 |
SERVICES
DOMAIN
AWARD
- 2020 - ASHRAE TECHNOLOGY AWARDS/ First Place and Award of Engineering Excellence
- 2019 - Architectural Institute of Japan Selected Works Collection
- 2018 - Japan Seismic Isolation Structure Association Award / Project Award
SHARE



-
 Harunori Noda [Gankohsha]
 -
 Harunori Noda [Gankohsha]
 -
 Harunori Noda [Gankohsha]
 -
 Harunori Noda [Gankohsha]
 -
 Harunori Noda [Gankohsha]
 -
 Harunori Noda [Gankohsha]
 -
 Harunori Noda [Gankohsha]
1 /
1