Miyamasuzaka Building
Tokyo, Japan
Scroll Down
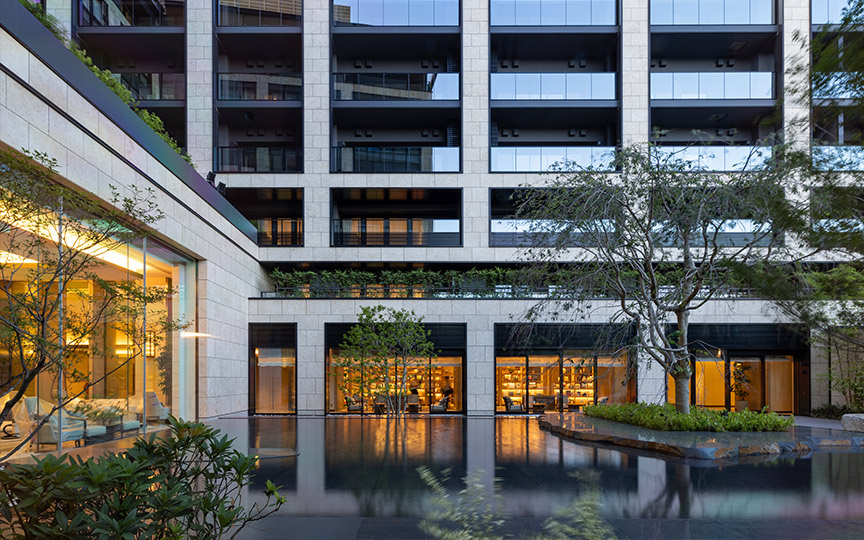
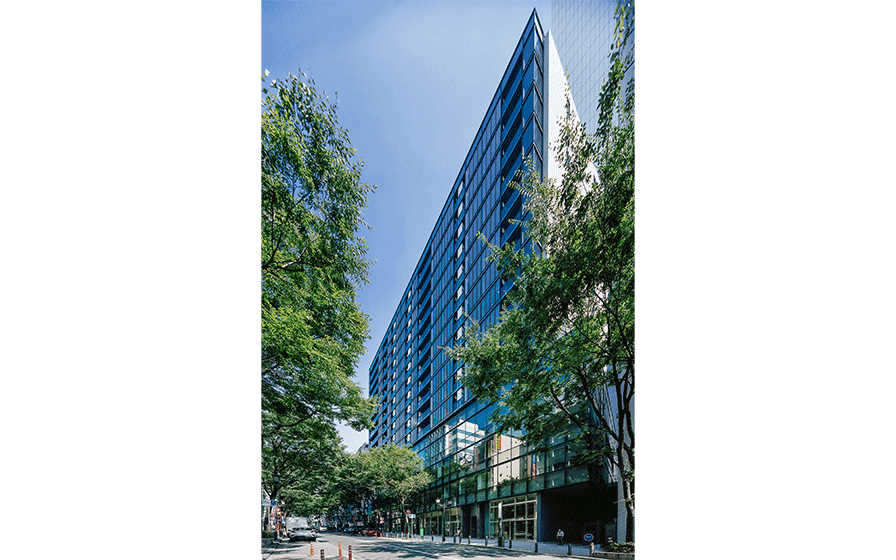
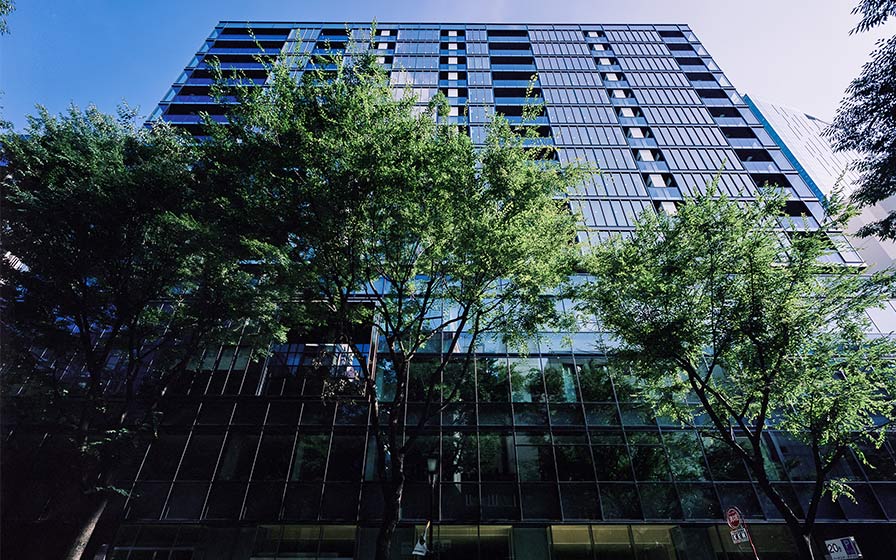
A Modern Revitalization of Japan’s First Condominium Development
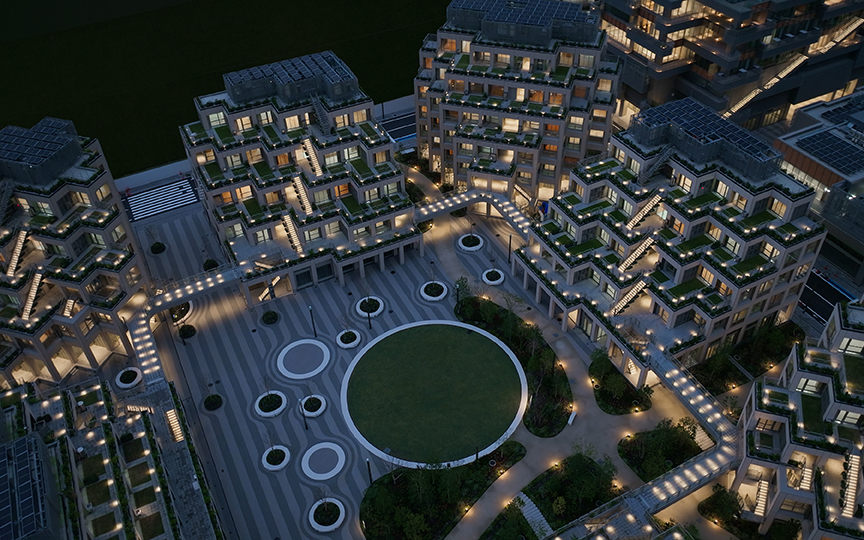
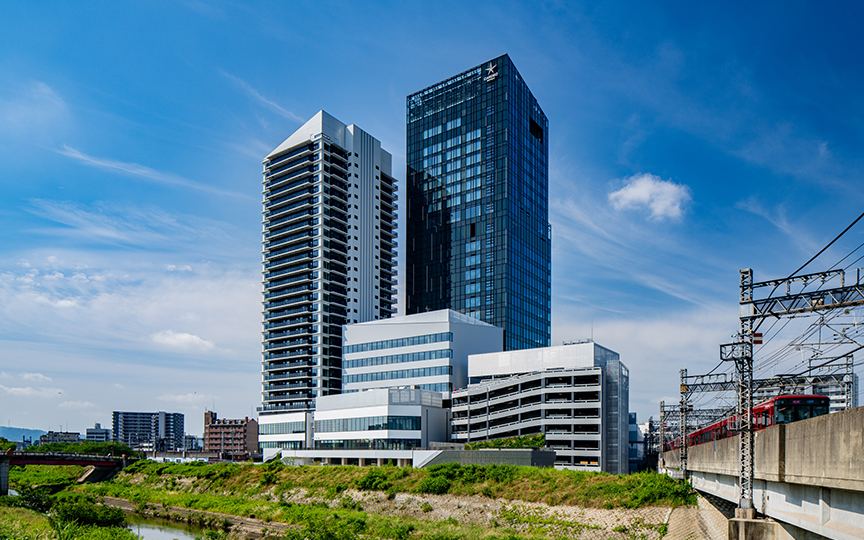
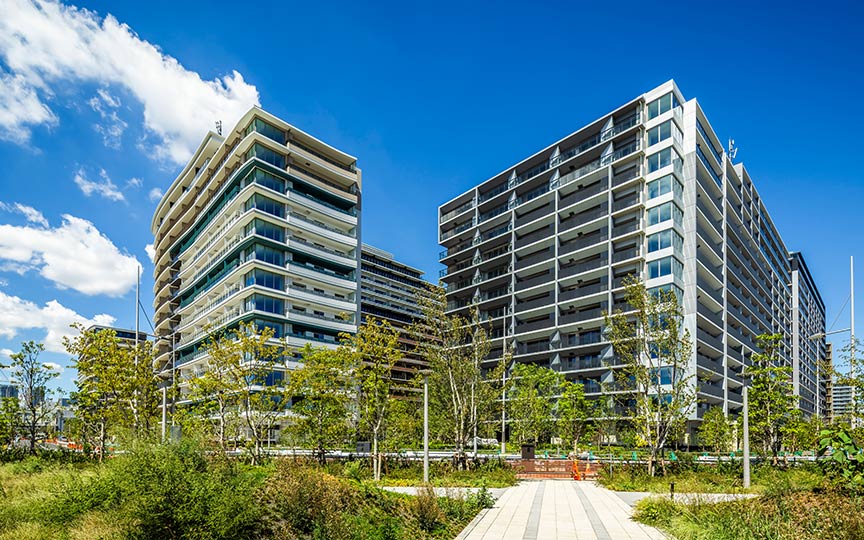
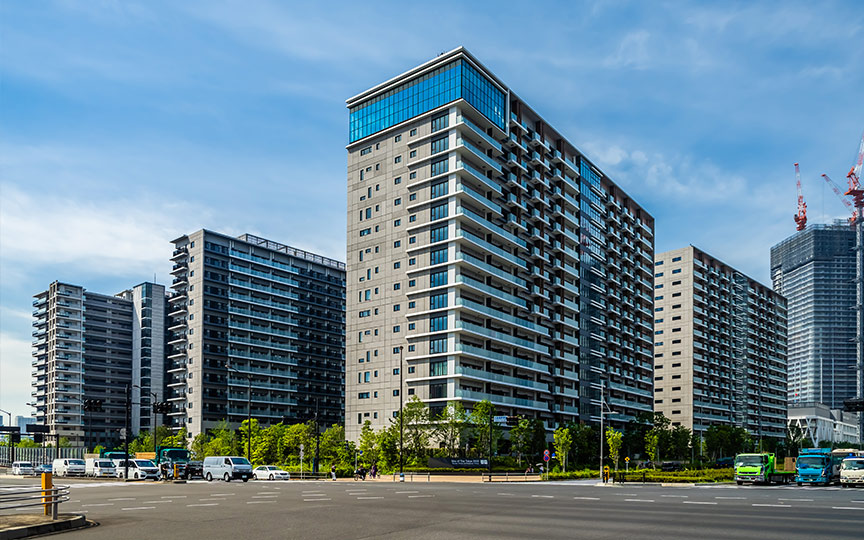
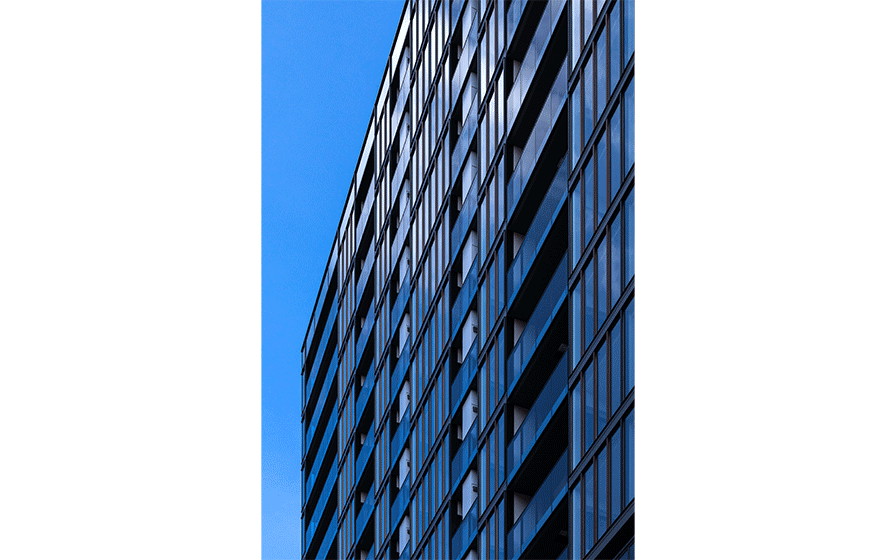
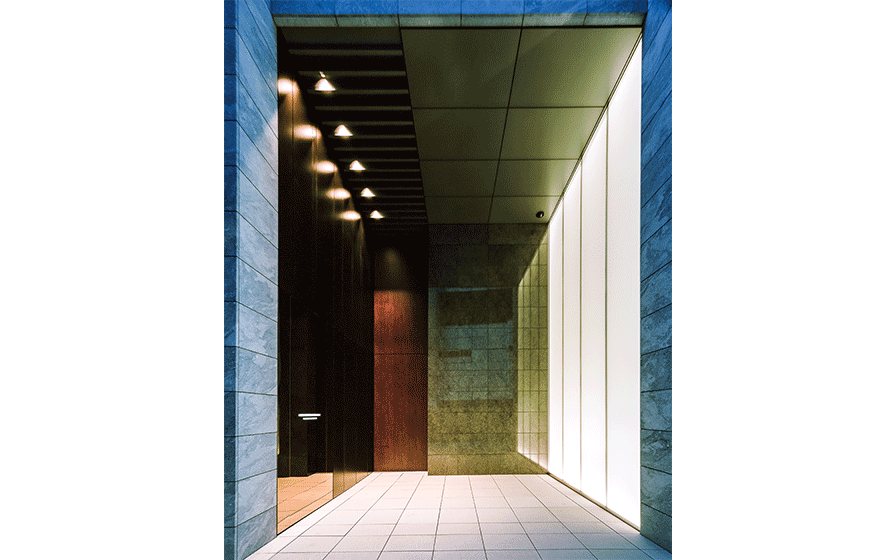
A redevelopment plan for “Miyamasuzaka Building,” Japan’s first condominium complex built by the Tokyo Metropolitan Government and completed in 1953.The project has transformed and carried forward the vision of living and diverse lifestyles—such as “cultural urban living in Shibuya,” “Japan’s first luxury condominium,” and “an apartment complex featuring the latest technology”—that residents of the former “Miyamasuzaka Building” continued to cherish, adapting it to resonate with modern-day Shibuya and its way of life after approximately 70 years of history and change.
| ARCHITECT | Asahi Kasei Realty & Residence Corporation |
|---|---|
| LOCATION | Tokyo, Japan |
| SITE AREA | 1317.34 m² |
| TOTAL FLOOR AREA | 14549.93 m² |
| BUILDING HEIGHT | Average GL +61.72 m |
| COMPLETION | 2020 |
SERVICES
DOMAIN
AWARD
- 2023 - Japan Resilience Award: Grand Prize for Resilience / Runner-up (Gold Prize)
- 2021 - Good Design Award
SHARE



-
 Kunihiko Ishijima Photography Studio / Kunihiko Ishijima
 -
 Kunihiko Ishijima Photography Studio / Kunihiko Ishijima
 -
 Kunihiko Ishijima Photography Studio / Kunihiko Ishijima
 -
 Kunihiko Ishijima Photography Studio / Kunihiko Ishijima
 -
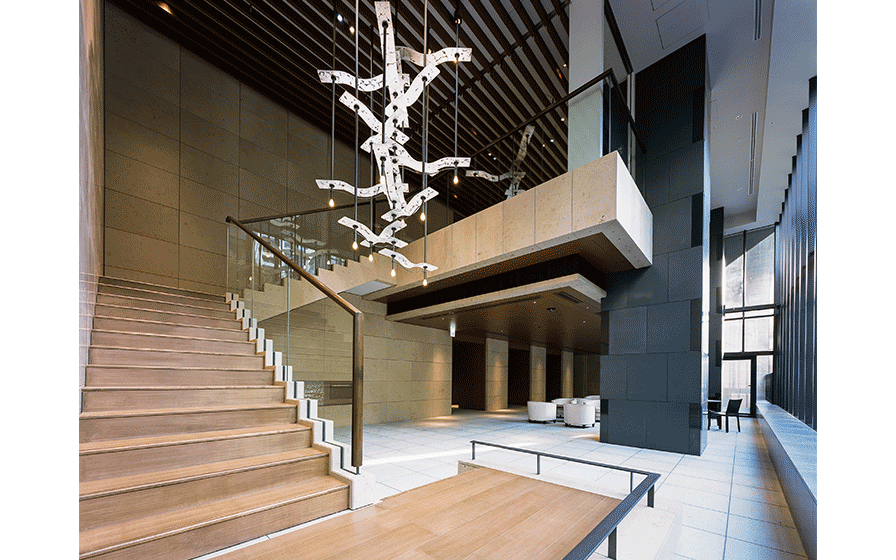 Kunihiko Ishijima Photography Studio / Kunihiko Ishijima
 -
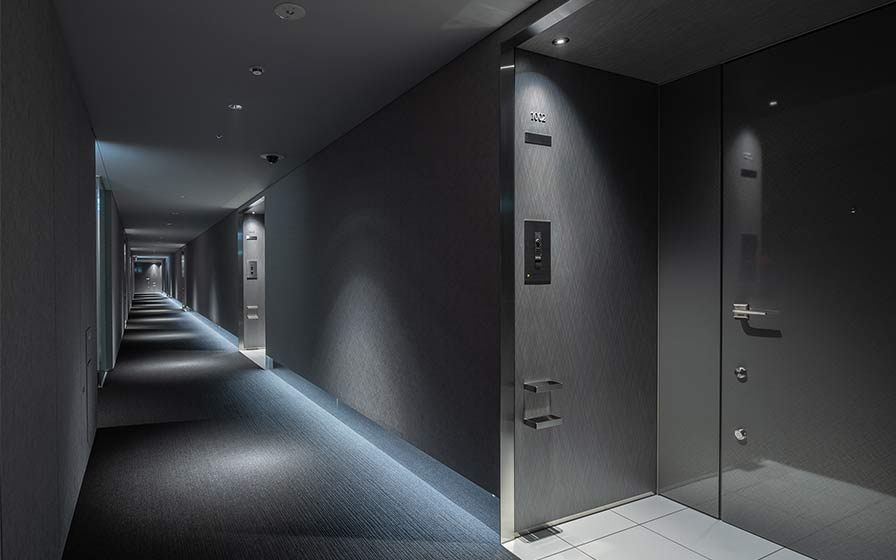 Kunihiko Ishijima Photography Studio / Kunihiko Ishijima
 -
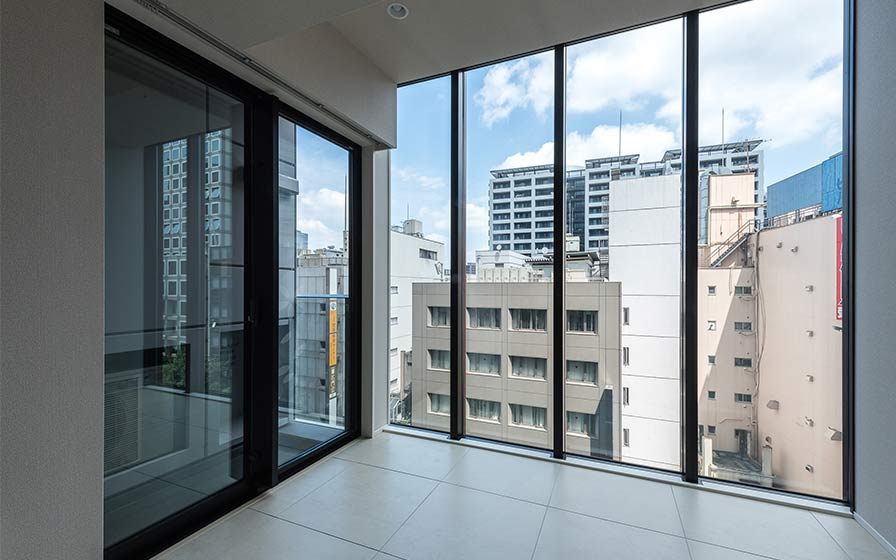 Kunihiko Ishijima Photography Studio / Kunihiko Ishijima
1 /
1