Opening Up New Possibilities for Wooden Construction
Development of a Wood-Steel Hybrid Frame System
New Construction Methods for the Decarbonization Era
SCROLL DOWN
Nikken Sekkei has jointly developed a “wood-steel hybrid rigid-frame structure” that makes extensive use of wood in its structure, in collaboration with Nippon Steel Engineering. Developed under the guidance of Professors Toru Takeuchi and Hiroyasu Sakata of Tokyo Institute of Technology, this rigid-frame structure—which combines steel columns with wooden beams—received structural performance certification in September 2020. It will be widely applied to medium- to large-scale buildings such as mid-rise buildings, hotels, and schools, and will contribute to decarbonization and environmental issues by creating aesthetically pleasing wooden spaces.



Moving Toward the Development of a Hybrid That Compensates for Wood's Fragility with Steel
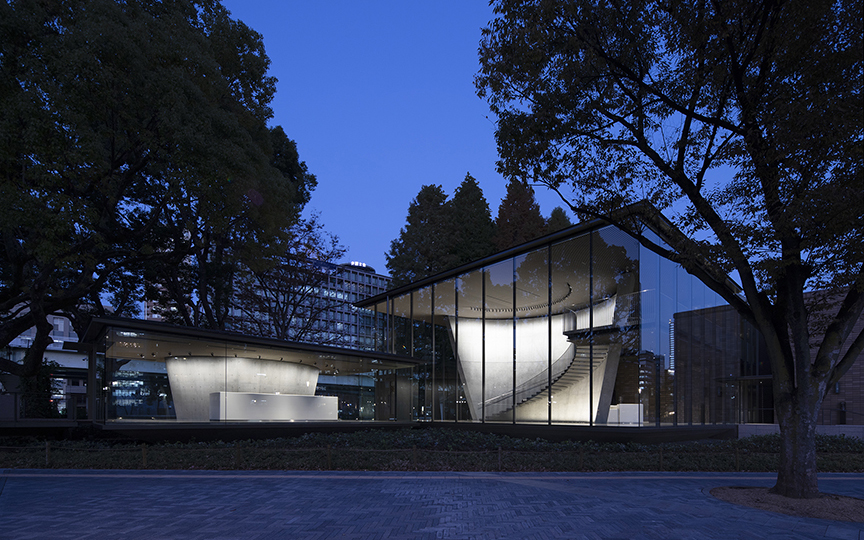
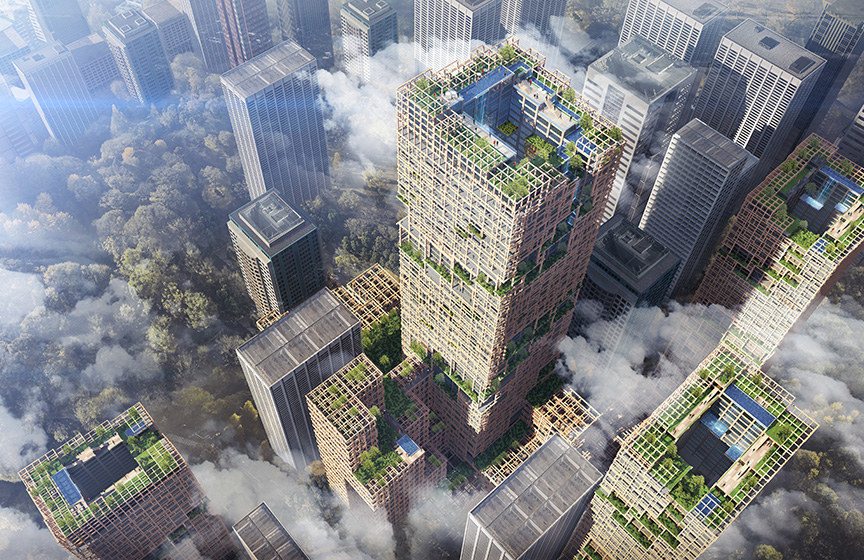
Nikken Sekkei has undertaken numerous wood-based and wood-composite projects aimed at expanding the use of wood to help combat global warming and preserve satoyama landscapes.Notable examples include “W350 Plan,” which envisioned a wooden skyscraper; “Mokuzai Kaikan,” which made full use of wood in its structure and exterior cladding; and “Ariake Gymnastics Centre”*, which realized a large-scale wooden space using Japan’s first composite timber-tension-beam structure.
 W350 Plan © Sumitomo Forestry and Nikken Sekkei
-
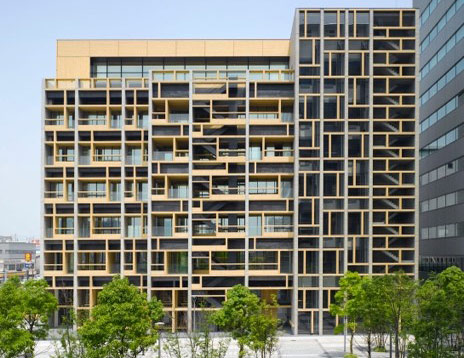 Mokuzai Kaikan © Nacása & Partners Inc.
-
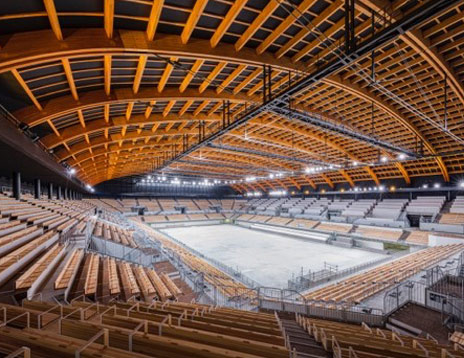 Ariake Gymnastics Centre © SS Co.,Ltd.
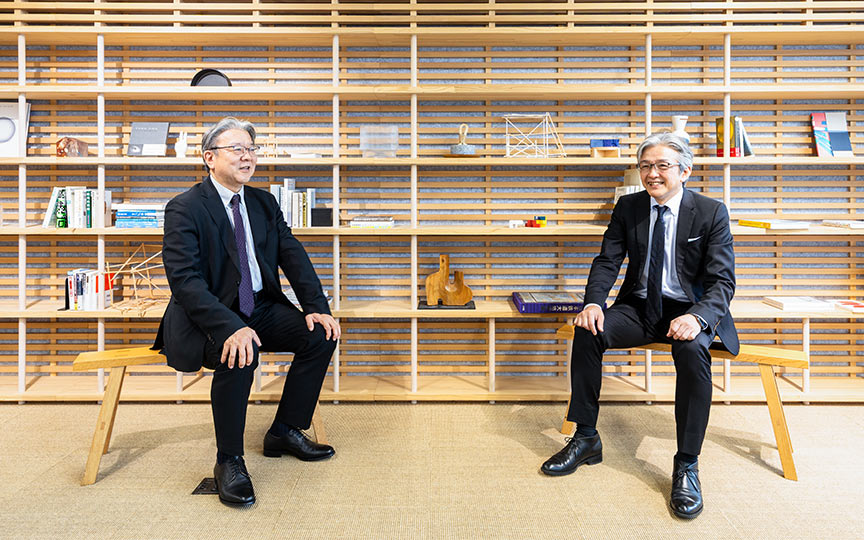
In 2016, he recruited a small group of volunteers within the company who were interested in the new construction method, and research and development began with just a few people.When they consulted Professor Toru Takeuchi at Tokyo Institute of Technology—who researches steel structures, seismic-resistant structures, and spatial structures—they were assigned to work under his guidance alongside Professor Hiroyasu Sakata, a specialist in concrete and timber structures at the same university. Nippon Steel Engineering, which possesses advanced technical expertise and know-how in steel structures, also joined the effort, forming a joint development team.
Initially, we began by exploring wood-steel connections for roofs spanning large spaces.Team members each drew sketches and shared their ideas. We explored various proposals, including bolting laminated timber to both sides of a T-shaped steel section, inserting laminated timber into an H-shaped steel beam, and a steel unit with an integrated bolt and joint capable of accommodating various angles.
Sketch
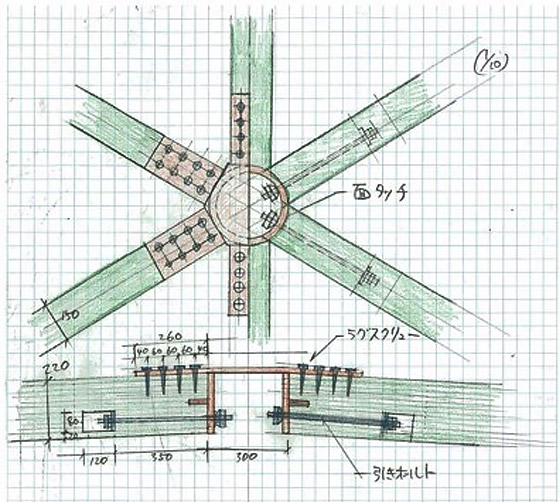
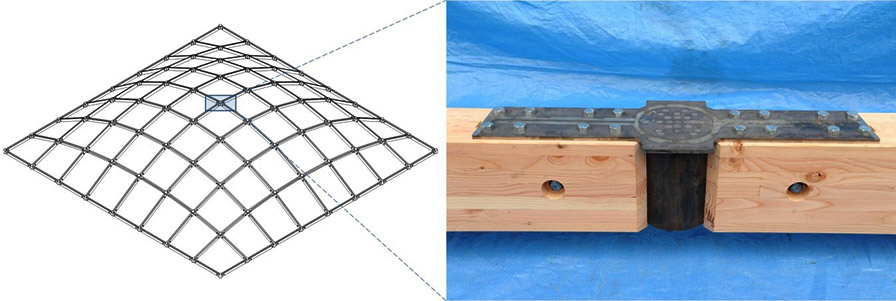 Experiments on Wood-Steel Hybrid Joints in Timber Space Structures
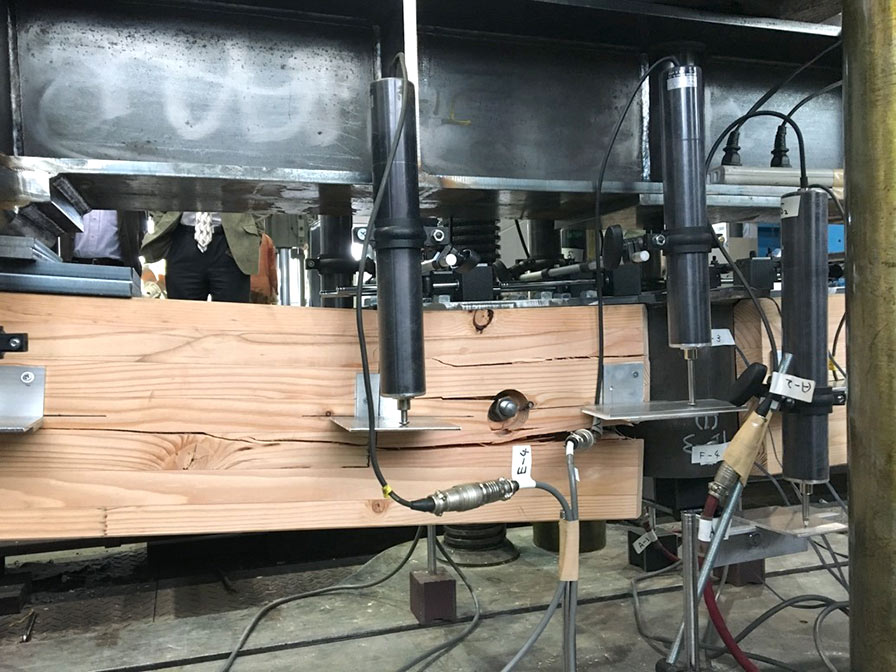 Structural Experiments at Tokyo Institute of Technology
"Dogbone," a design born on the West Coast, enables earthquake-resistant joints
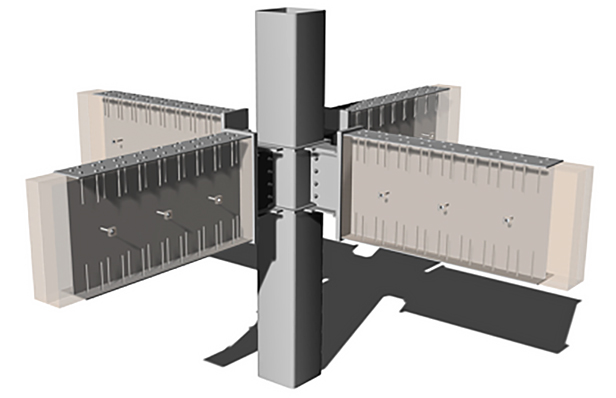 Axonometic Projection of the Wood-Steel Hybrid Ramen Frame
Axometric Projection: Details of the Joints
-
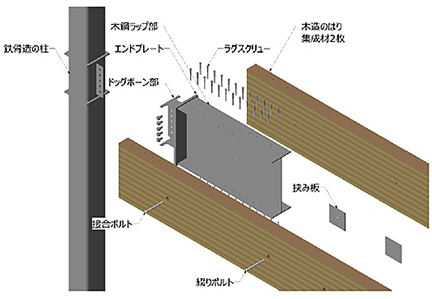 Components of the Wood-Steel Hybrid Frame
-
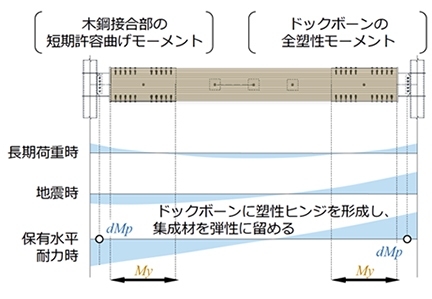 Design Principles for Wood-Steel Hybrid Ramen Structures
Photos from the experiment
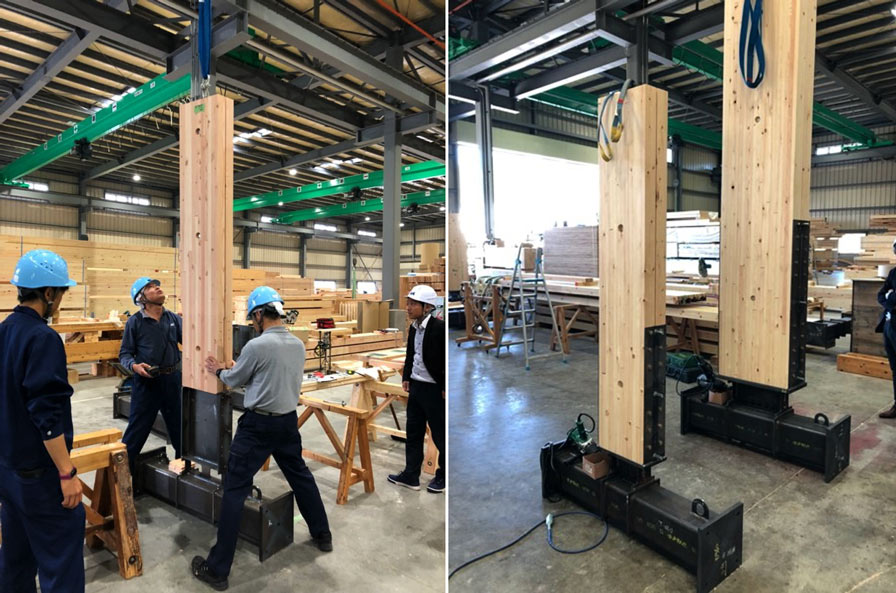 Experiment on Wood-Steel Hybrid Ramen Structures
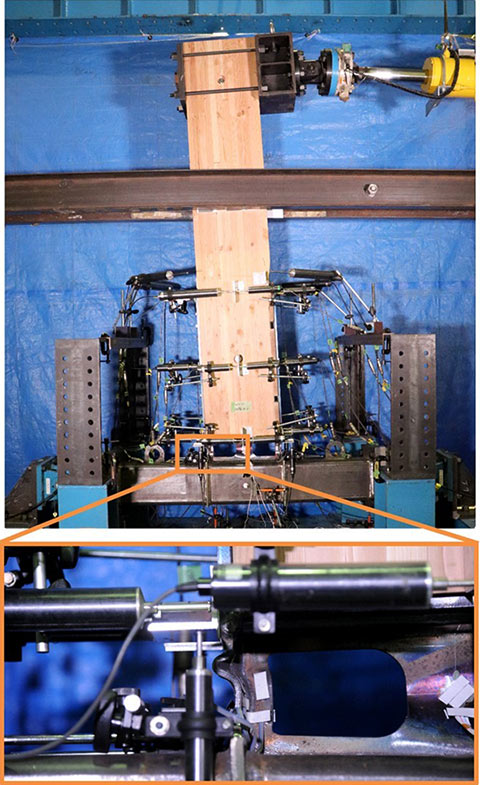 Structural Experiments at Tokyo Institute of Technology
Toward the Expansion of Environmentally Friendly Wooden Spaces Designed for Their Intended Purposes
With an eye toward future developments, we are also conducting preliminary cost-related design studies based on a hypothetical five-story hotel.
Compared to all-wood construction, this system is more cost-effective and allows for greater design flexibility without the need for plywood walls or diagonal bracing.Compared to reinforced concrete or steel-frame construction, the total construction cost was slightly higher at this stage. However, since the use of wood reduces the building’s weight, foundation costs may be lower depending on site conditions. Additionally, exposing the wooden beams eliminates the need for interior finishing, which helps shorten the construction schedule.
The wood-steel hybrid frame emits only about 40 percent of the CO₂ emitted during the manufacturing of reinforced concrete structures, and furthermore, most of the CO₂ emitted can be sequestered within the wood itself. In the decarbonized society of the future, the use of wood in construction will offer significant benefits.
Aiming to create “a structure that is gentle on both its users and the global environment,” Rinko Mori joined the team and conducted environmental impact assessments.
This hybrid system is a rational design that maximizes the environmental benefits of wood while ensuring the necessary strength by using steel in columns and joints. “Rather than using steel simply to incorporate wood, this is a new structural form that puts the right material in the right place.I believe we were able to propose a system that makes efficient use of materials,” reflects Miwa Sadayuki, who participated as a structural engineer from the project’s inception.
“It looks good, and it’s strong and reliable” (Harada)—the wood-steel hybrid frame. In addition to the column-and-beam structure, the team aims to obtain performance evaluations for the wooden spatial structure covering large open spaces, which was initially under consideration. They continue their relentless pursuit of making public spaces—such as atriums and station buildings—more comfortable and stronger.
Axonometric Projection of a Wooden Spatial Structure
-
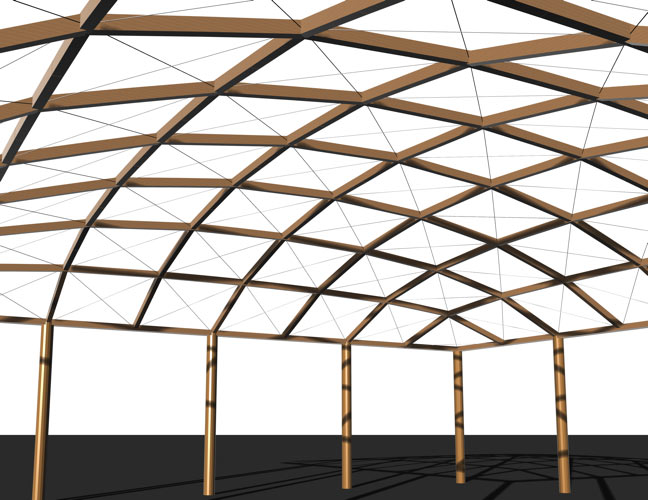 Single-Layer Lattice Shell Roof
-
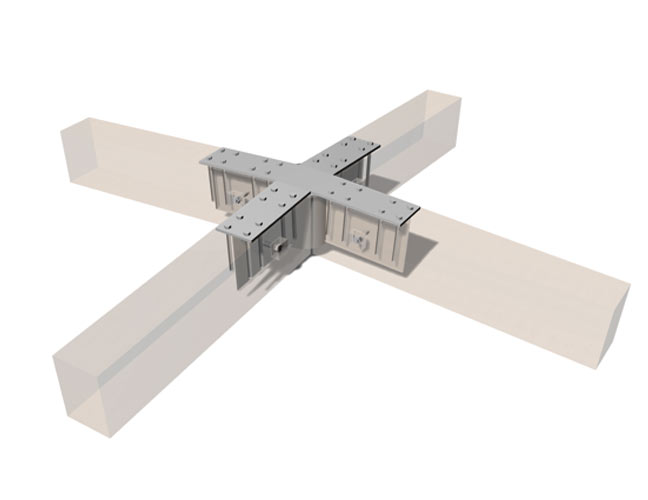 Axonometric View of a Wood-Steel Hybrid Joint
| ※ | Basic Design, Supervision of Detailed Design, and Construction Supervision | : | Nikken Sekkei Ltd |
| Detailed Design | : | Shimizu Corporation, Kimio Saito (Technical Advisor) |