Suzhou Center
Suzhou, China
Scroll Down
A Business Hub Development Project That Will Go Down in History
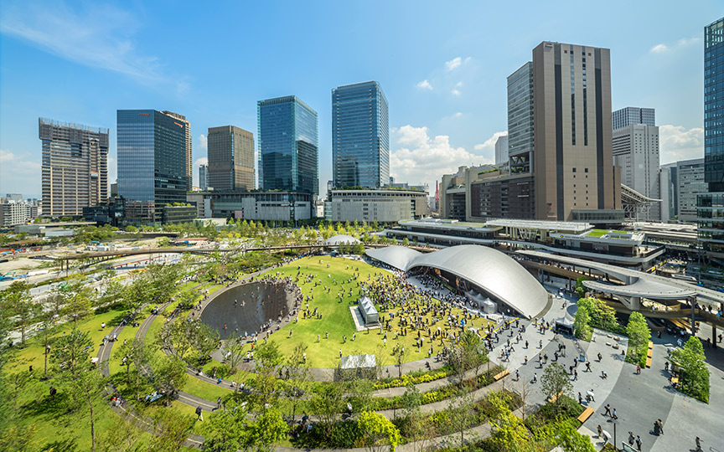
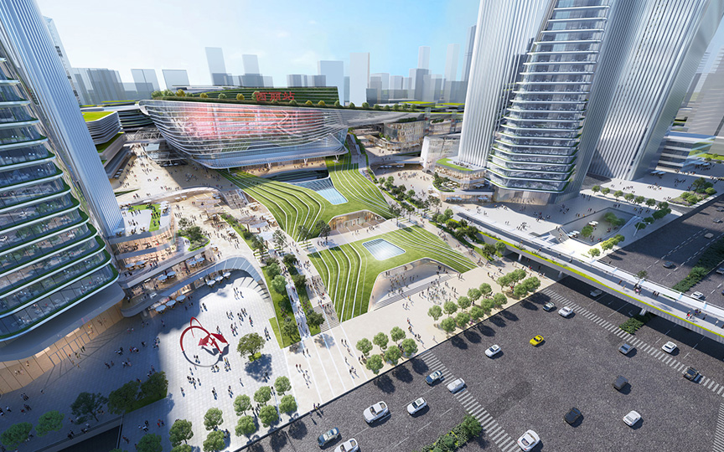
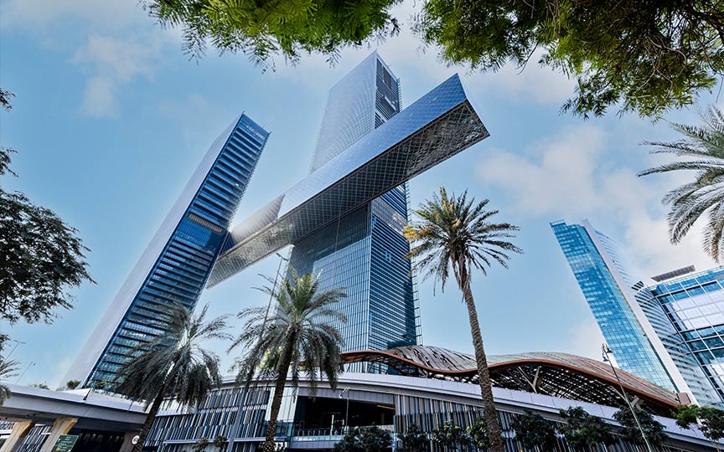
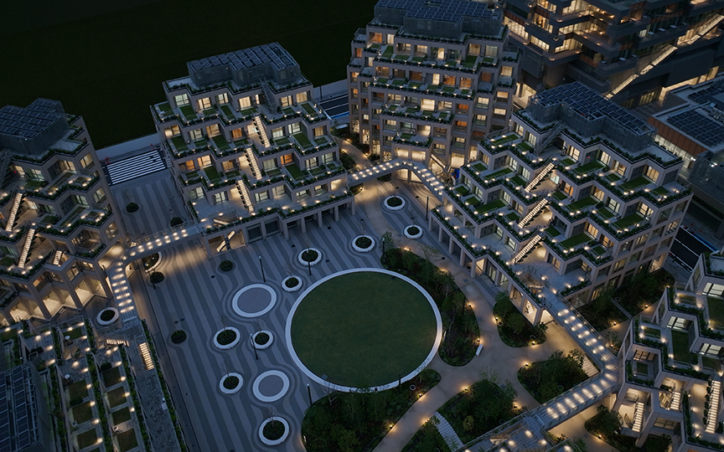
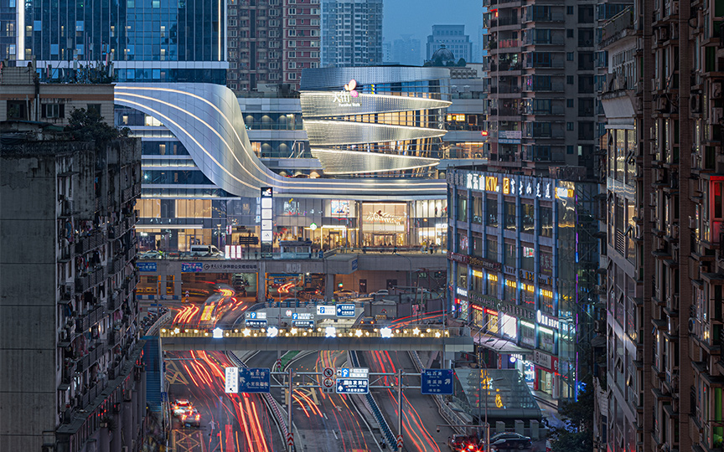
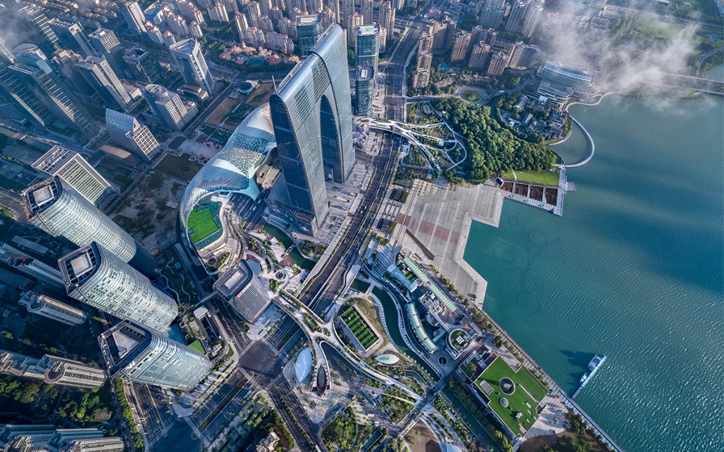
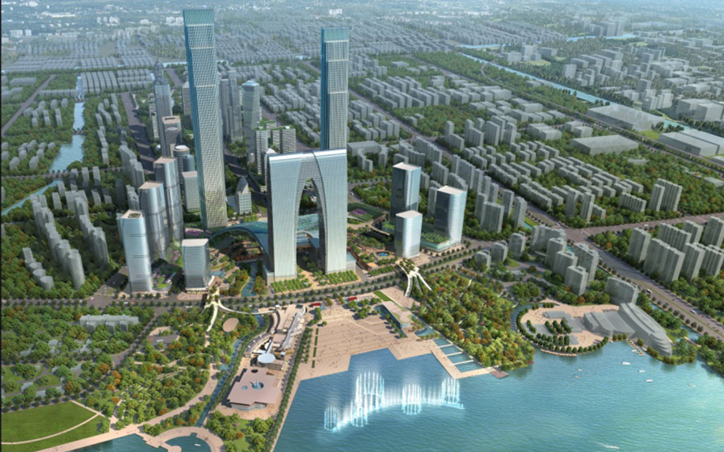
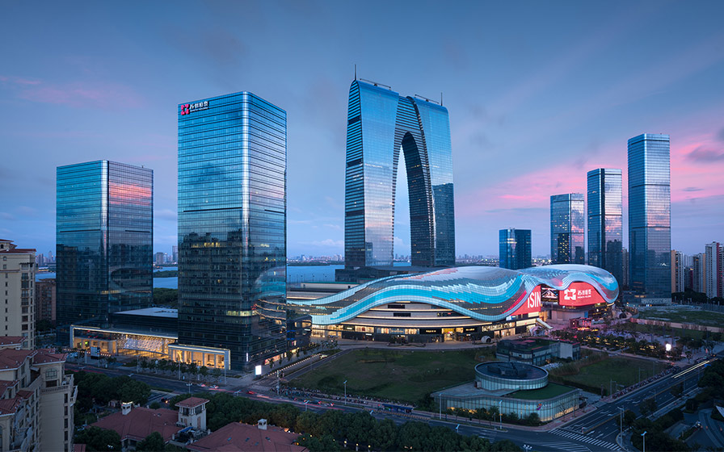
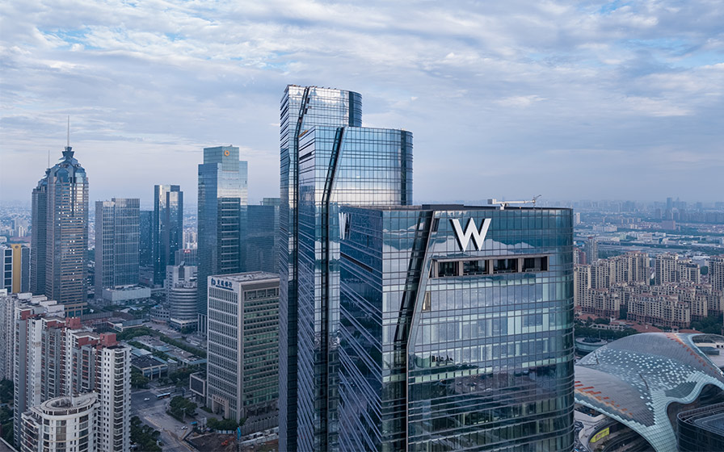
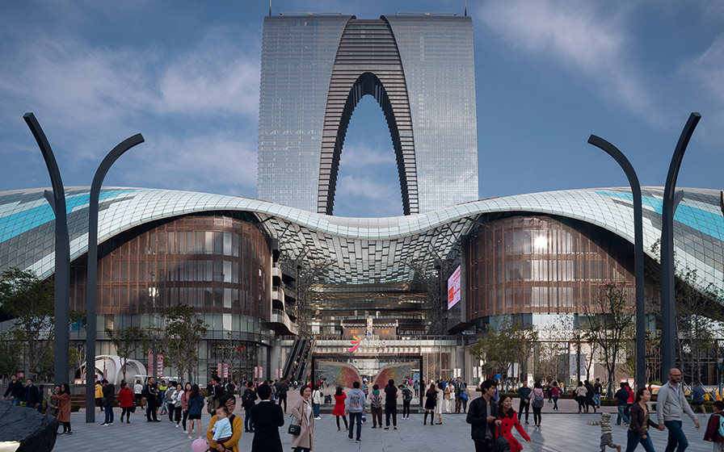
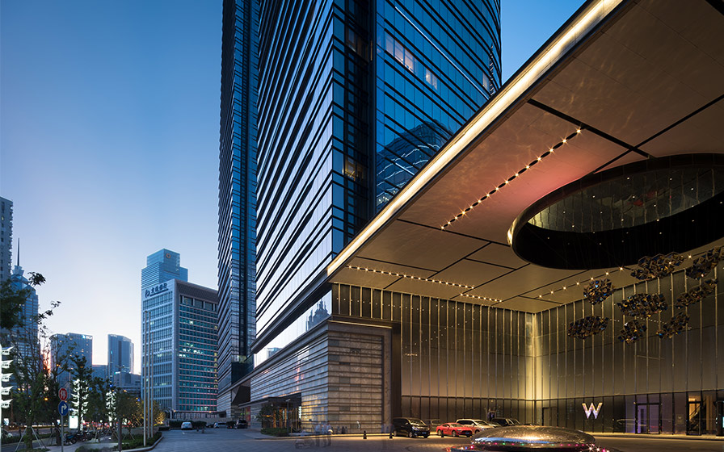
Located 80 km west of Shanghai in Jiangsu Province, the Suzhou Center is a high-density mixed-use development with a total floor area of approximately 1.13 million square meters.Its transportation hub, featuring road infrastructure integrated with the city and a subway system, supports the movement of people to the Suzhou metropolitan area—home to 13 million residents—and to the Suzhou Industrial Park (SIP), which attracts over 8 million tourists annually, establishing the area as one of China’s leading international business hubs.Developed jointly with CapitaLand Mall Asia, this seven-story commercial and entertainment complex—with a total floor area of 340,000 square meters—features a pedestrian deck extending from its center, leading down to the lush shores of Jinji Lake.With four high-end office towers, two first-class luxury serviced apartment buildings, and the W Suzhou Hotel, it has become the most renowned landmark in Suzhou’s history.
| ARCHITECT | Suzhou Hengtai Holding Group Co.,Ltd. |
|---|---|
| LOCATION | Suzhou, China |
| SITE AREA | 102,728 ㎡ |
| TOTAL FLOOR AREA | 1,129,000 ㎡ |
| COMPLETION | 2017 |
| INFO | Master Architect: NIKKEN SEKKEI Tower Architect: NIKKEN SEKKEI D&E&H Block Architect:NIKKEN SEKKEI Retail(A&B&C Block) Architect: Benoy Landscape Design: SWA Office Interior Design: Gensler Hotel Interior Design: Rockwell Group Structure, E&M: NIKKEN SEKKEI,TT,ARUP Drawings Design: Tus-Design Group (Northern District)Arts Group (Southern District)Shanghai Municipal Engineering Design Institute (Basement Floors) |
SHARE



-
 Pan YuFeng
 -
-
 Pan YuFeng
 -
 Suzhou Hengtai Holding Group Co.,Ltd.
 -
 Pan YuFeng
 -
 Pan YuFeng
1 /
1