Establishing a Wooden Beam and Reinforced Concrete Floor Construction Method for Wooden Buildings in Medium- to Large-Sized Cities
SCROLL DOWN
In an era where decarbonization is increasingly demanded as a social and environmental priority, the need for wood-based construction is growing even stronger. Against this backdrop, Nikken Sekkei has jointly developed with Sumitomo Forestry a “composite beam system combining wooden beams and reinforced concrete floor slabs” featuring long spans capable of accommodating large floor areas in offices, schools, hospitals, and other facilities. This system ensures fire resistance and is suitable for use in high-rise buildings. In April 2022, the system received structural performance certification, paving the way for the realization of highly environmentally sustainable and comfortable wood-based spaces in an even wider range of applications.



Solving the Challenges of Wooden Beams with Reinforced Concrete Floor Slabs
The solution to these issues is the newly developed “Composite Beam System Combining Wooden Beams and Reinforced Concrete Floor Slabs” (hereinafter referred to as this system).This method takes advantage of the fact that wood and concrete have similar compressive strengths to create a strong, integrated joint between the two materials. The RC floor slab enhances the rigidity of the wooden beams, making the structure less prone to vibration; as a result, we have achieved a floor with vibration resistance comparable to that of a steel-frame structure with concrete slabs.The beam length has been extended to approximately 12 meters—twice that of conventional beams—enabling long spans and making the system suitable for medium- to large-scale buildings with extensive floor areas. While the beam depth for non-composite beams is typically around 120 cm, this method reduces it to 90 cm—about three-quarters of that—which helps minimize floor-to-floor heights and allows for the construction of additional stories when building taller structures.
The sawtooth-shaped beam cross-section is the key to this development
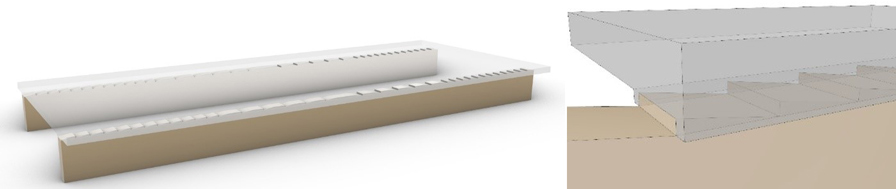 The RC floor slab and wooden beams are integrated into a sawtooth-shaped cross-section. This reduces the number of metal connectors and improves constructability.
The team’s first attempt involved connecting wood and reinforced concrete using stud bolts. However, this approach proved costly and time-consuming when attempting to achieve the necessary rigidity. Next, they tested the idea of using the lattice-shaped timber—which Sumitomo Forestry employs as a substrate for wooden exterior walls—as a friction material between the beams and floor slabs. Unfortunately, this did not yield the desired strength.Inspired by this process, approximately three years after development began, the team came up with the idea of a “sawtooth joint”—a method that involves creating ridges and grooves on the wooden beam itself to securely connect it to the reinforced concrete floor.Takashi Fukushima of the Structural Design Group (Director) explains its functionality: “Connecting the elements through compression is the most straightforward and rational idea. It also allowed us to take advantage of wood’s ease of machining.” It is, in essence, a once-in-a-lifetime cross-sectional configuration that efficiently utilizes the properties of these two materials, whose compressive strengths are equivalent.
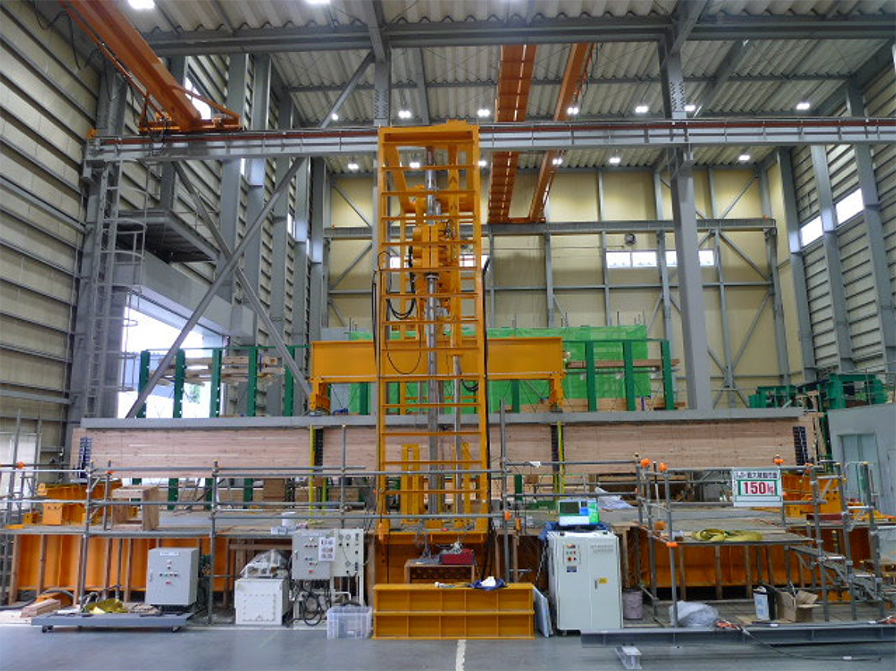 A scene from a full-scale bending test on a 12-meter span. The test confirmed that, when integrated with a reinforced concrete floor, the structure has several times the load-bearing capacity of a standalone wooden beam. Taking into account the creep phenomenon—where wood deforms when subjected to a constant load over a long period—it took more than a month just to construct the test specimen.
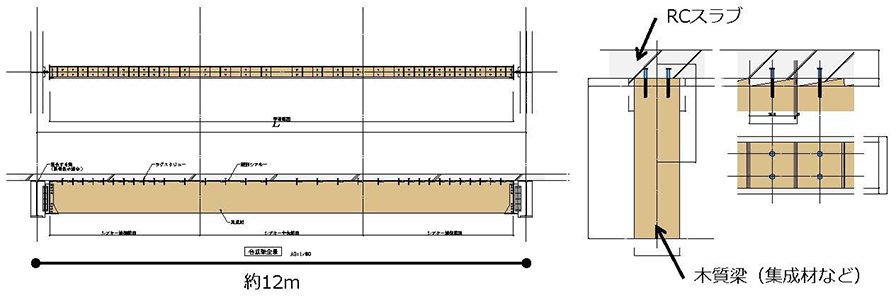 Composite Beam System Combining Wooden Beams and Reinforced Concrete Floor Slabs
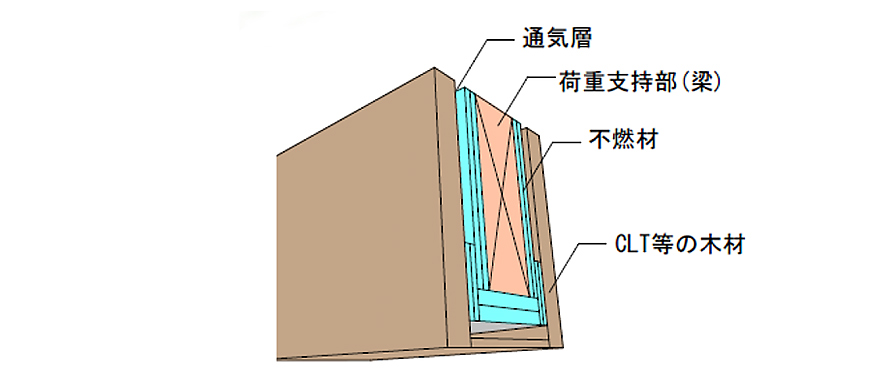 Wood-Enclosed CT Beam Cross-Section
The RC floor slab enhances the rigidity of the timber beams, making the floor highly resistant to vibration. This results in a floor that is just as stable as those constructed with steel frames and concrete slabs. The beams can now span approximately 12 meters—twice the length of conventional beams—enabling the construction of medium- to large-scale buildings with extensive floor areas.While the beam height for non-composite beams is typically around 120 cm, this system reduces it to 90 cm—about three-quarters of that—which helps minimize floor-to-floor heights and allows for the addition of more stories when constructing high-rise buildings. (Excerpt from a press release by Sumirin and Nikken)
Through continuous technical refinement, we are contributing to the realization of urban timber construction and the transition to a carbon-neutral future.
W350 Plan—an eco-friendly, wood-based city—is packed with future technologies and ideas, including construction methods that enhance fire and seismic resistance, environmentally conscious technologies, and the development of new types of timber.“ W350 Plan is the embodiment of challenges that take time to solve. We have finally been able to solve one of them,” said Senior Expert Harada. Along with the widespread adoption of this construction method—which is “easy for anyone to use”—Nikken Sekkei’s Structural Group is striving to develop and promote wood-frame construction technologies to achieve the goal of net-zero greenhouse gas emissions by 2050.